

















Address
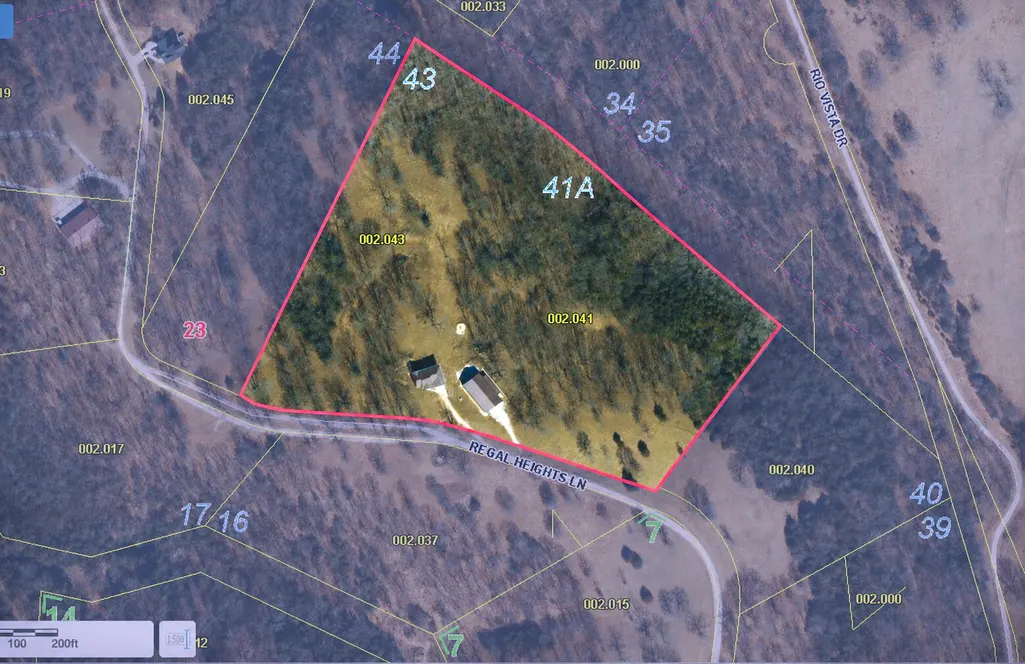
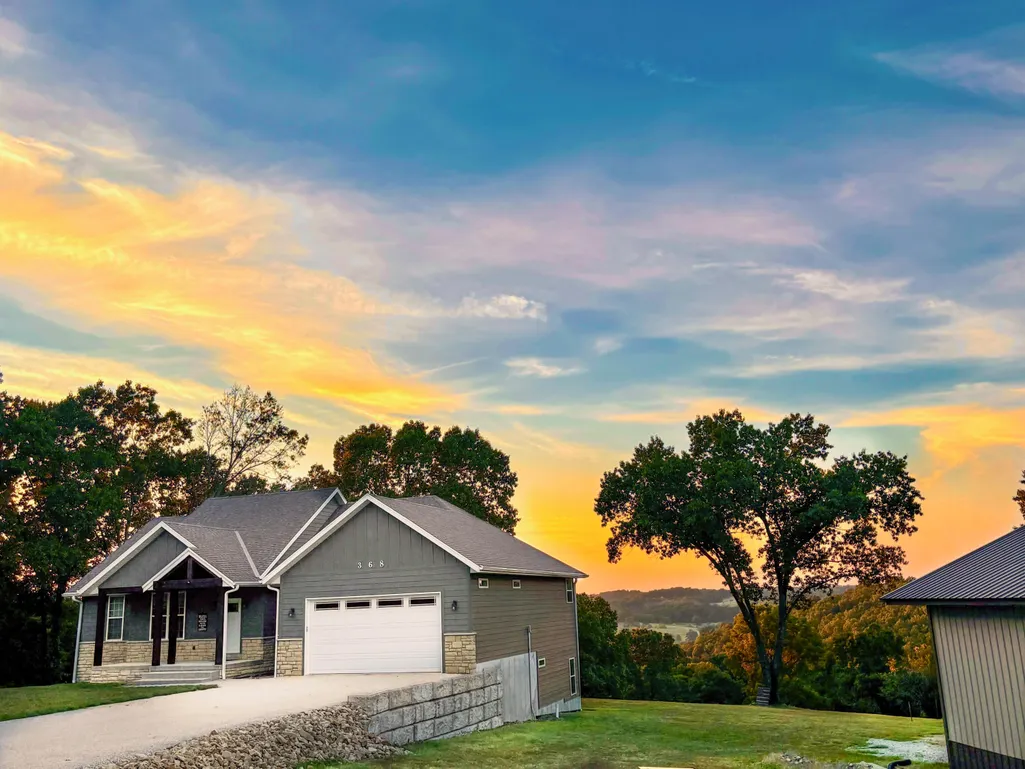
368 Regal Heights Lane, Galena, MO
Price
$ 749,500
Property Attributes
- MLS#60327384
- TypeSingle Family
- Listing Status Active
- CountySTONE
- CityGalena
- NeighborhoodRegal Estates at Cox Ford
- Zip65656
- StyleSingle Family Residence
- Year Built2022
- Taxes$ 3706
- Price$ 749,500
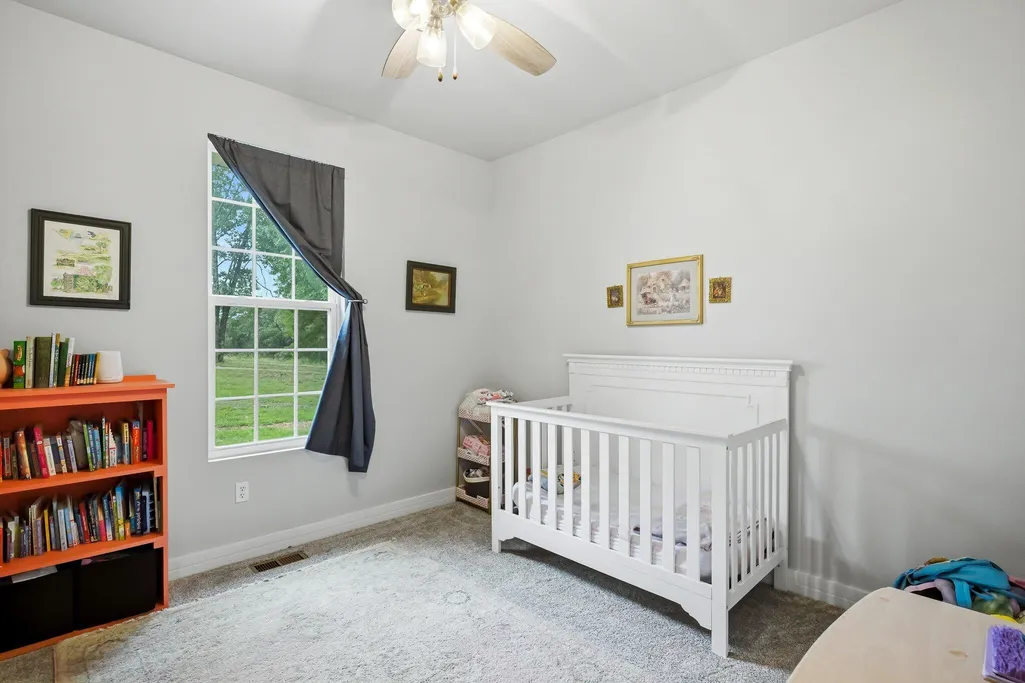
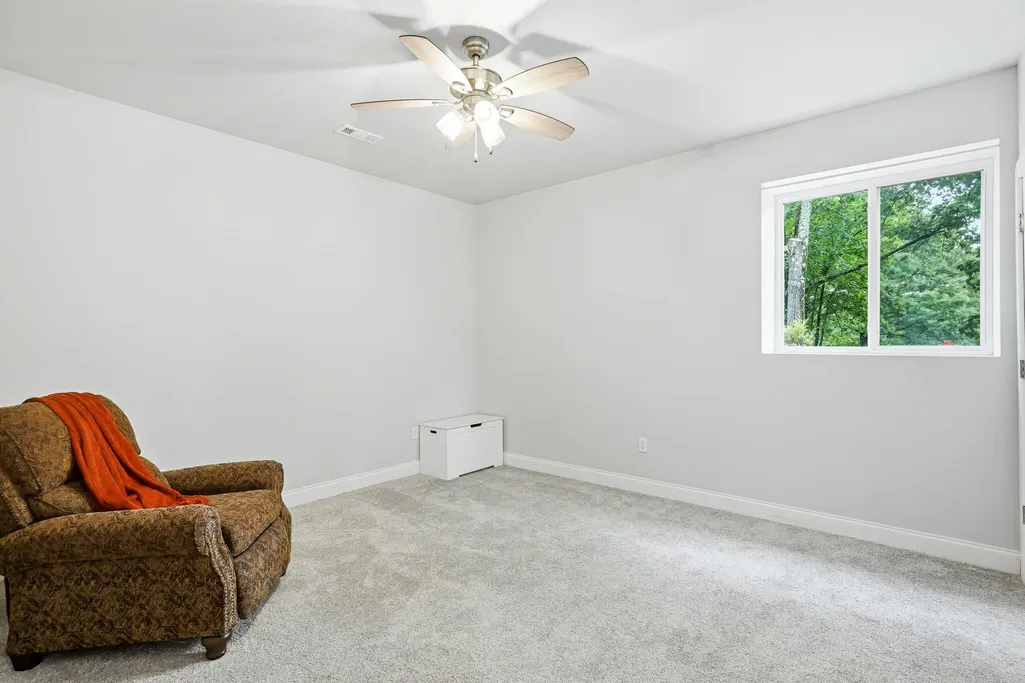
- Bedrooms5
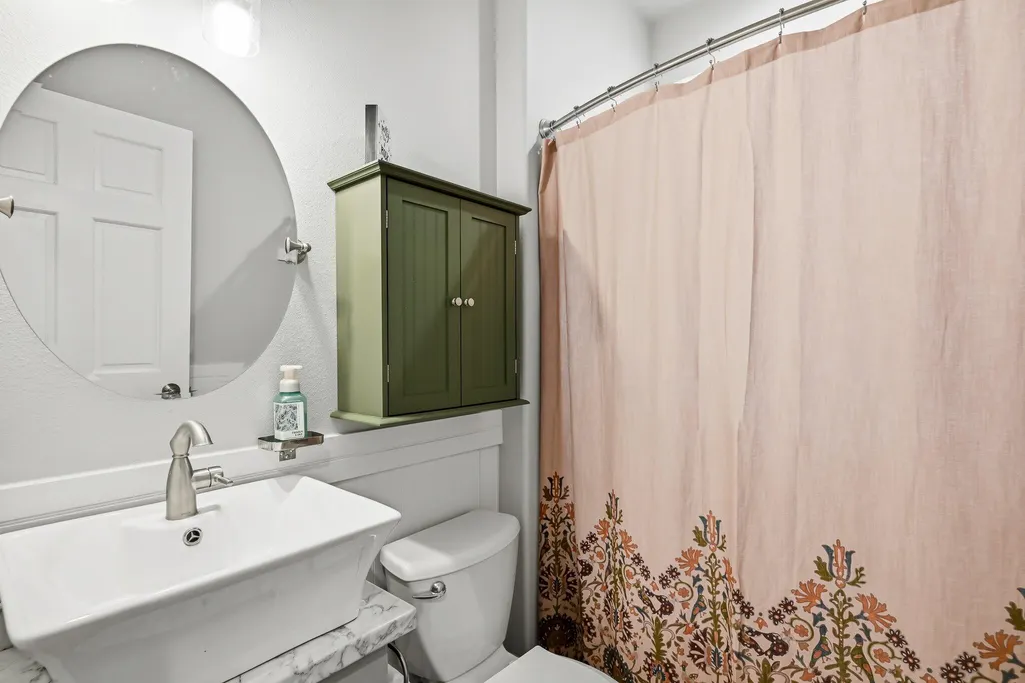
- Full Bathrooms3
- Half Bathrooms0
- Sqr Footage3518
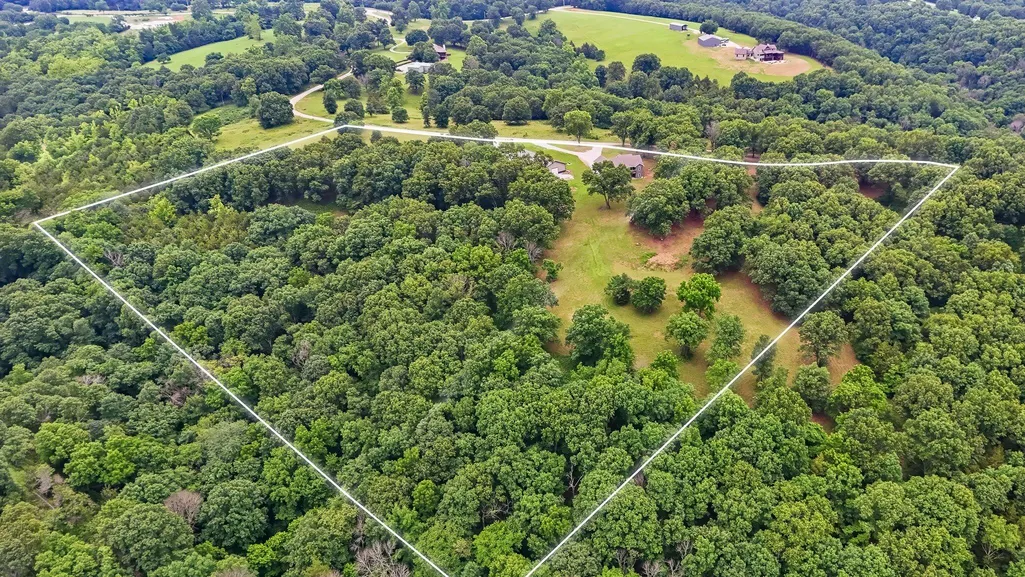
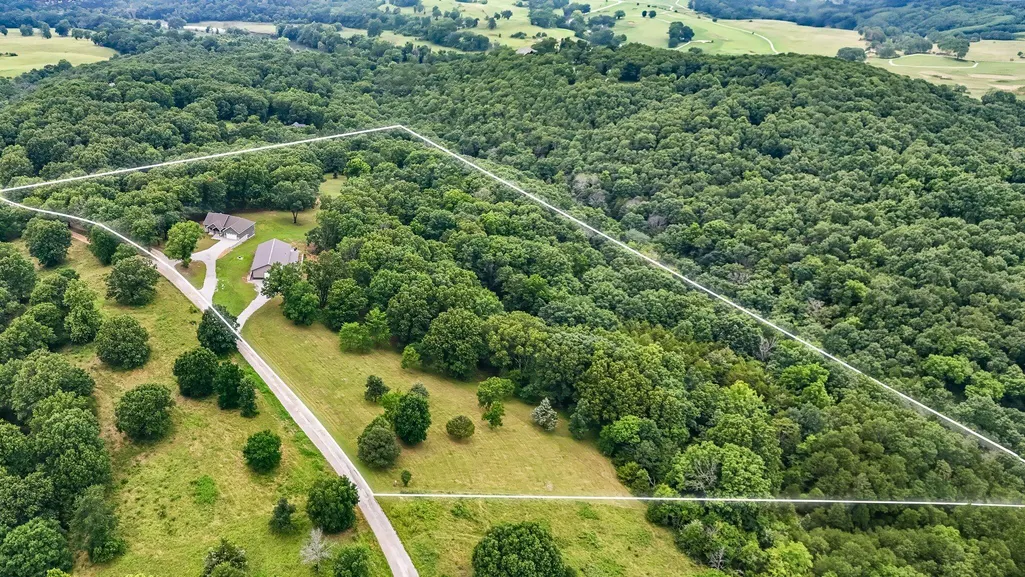
- Lot Size15.8 Acres
Data Source:
Southern Missouri Regional MLS (SOMO)
Property Description
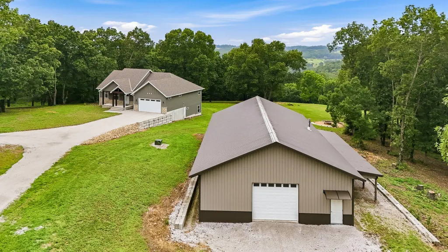
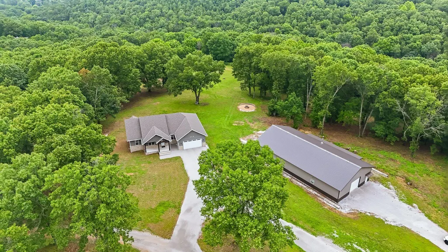
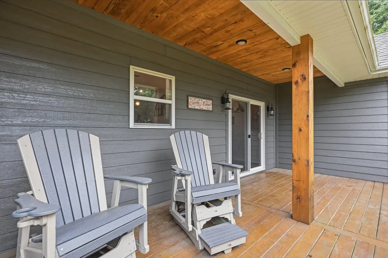
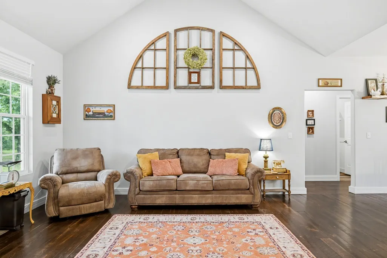
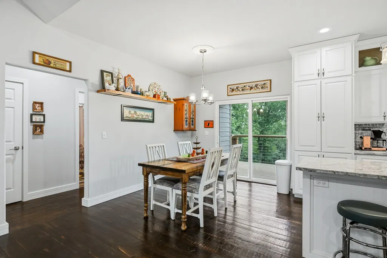
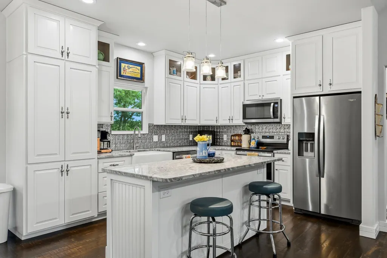
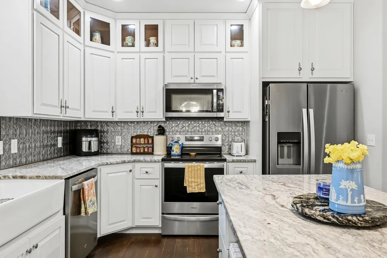
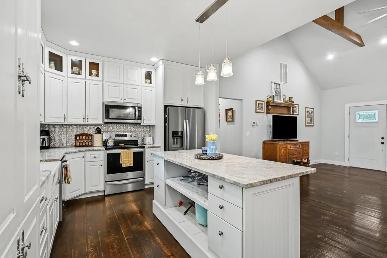
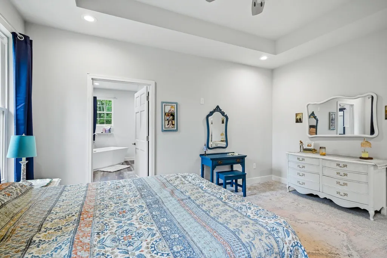
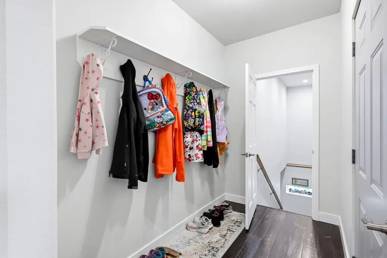
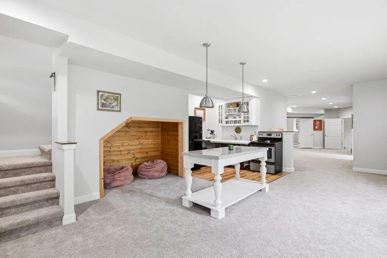
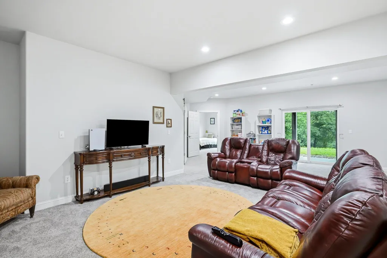
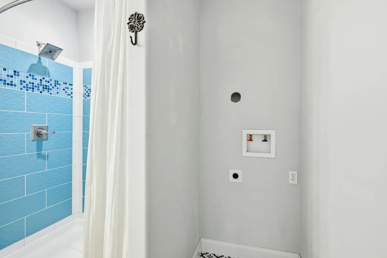
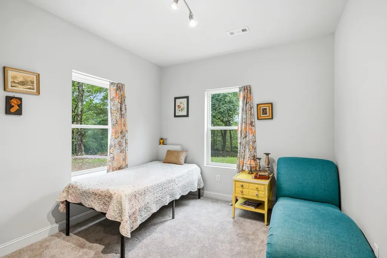
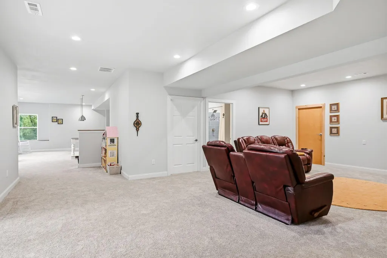
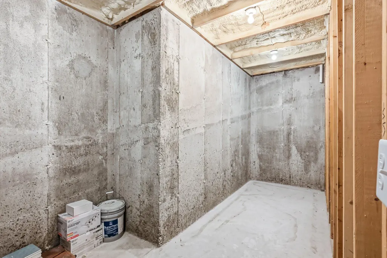
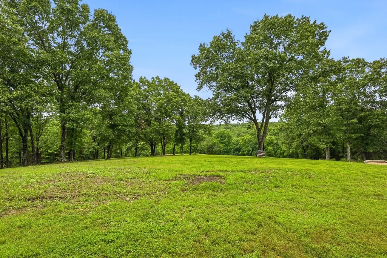
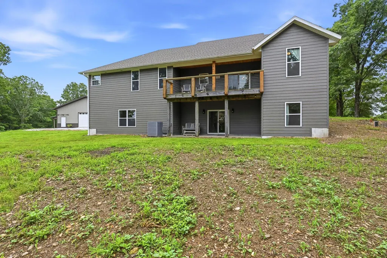
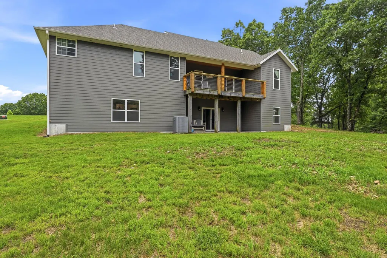
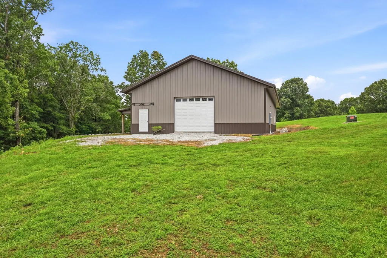
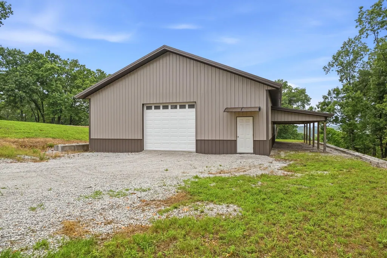
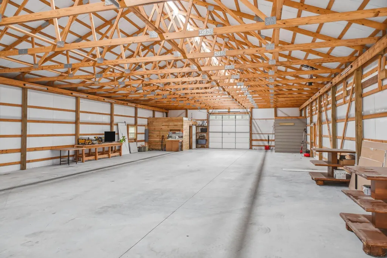
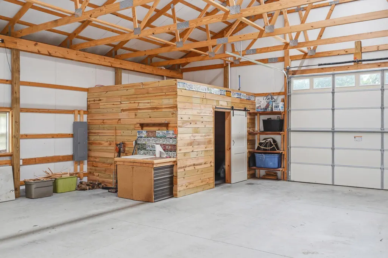
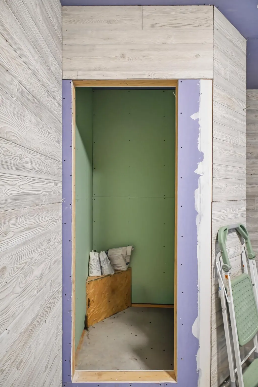
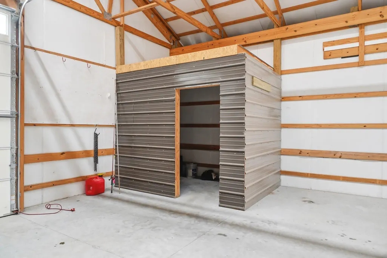
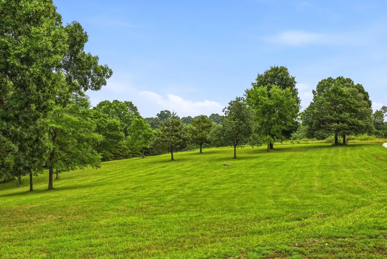
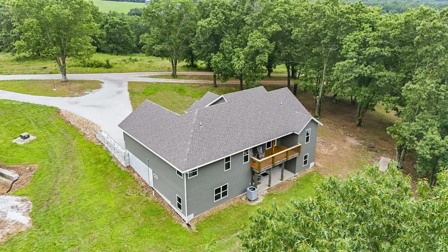
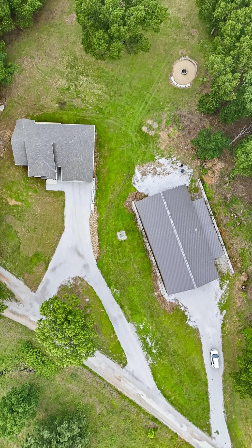
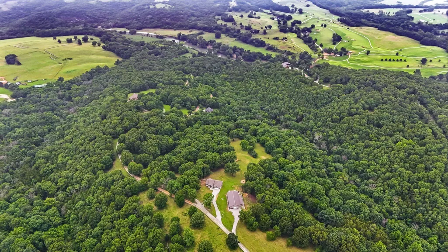
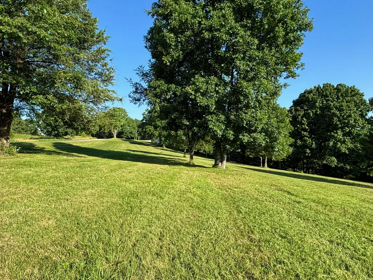
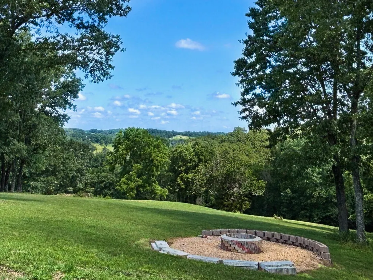
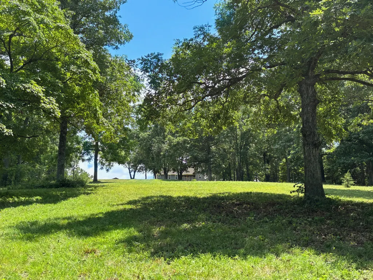
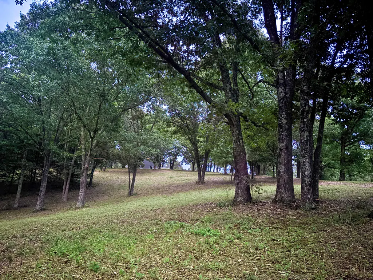
Picture this: the day winds down, the fire crackles, and the sky stretches for miles beyond your backyard as the Ozarks put on a sunset show that never gets old. Tucked away in the secluded and highly sought-after Regal Heights at Cox Ford, this custom-built home offers a lifestyle that is difficult to find and even harder to leave. Here, neighbors share a love of the outdoors, the James River and Indian Tree Golf Club is just minutes away, and ATV-friendly access through the subdivision makes adventure part of everyday life.Inside, the home strikes a rare balance between warmth and sophistication. High ceilings create an impressive sense of scale, while carefully chosen custom details add character without sacrificing the clean, timeless feel today's buyers love. Natural light pours through the home, highlighting thoughtful craftsmanship, abundant storage, and delightful custom touches waiting to be discovered around every corner.Downstairs, a full second kitchen and laundry, private walk-out entrance, and an integrated tornado shelter create exceptional flexibility, comfort, and peace of mind. Whether you're accommodating multigenerational living, welcoming long-term guests, or simply wanting additional living space, the lower level is thoughtfully designed to meet a variety of needs.Step outside and the experience only gets better. The grounds have been designed with a park-like feel, inviting you to slow down and enjoy the setting. Gather around the oversized fire pit where the panoramic views are simply breathtaking. With the selective removal of only a handful of trees, the already remarkable vista could become an unobstructed masterpiece visible from both the upper and lower covered decks.For hobbyists, entrepreneurs, collectors, or anyone needing serious workspace, the impressive 80' x 40' professional-grade drive-through shop opens the door to endless possibilities
| Elementary School | Middle School | High School |
|---|---|---|
| Abesville Elementary School | Galena Middle School | Galena High School |
| Price History | |
|---|---|
| 6/26/2026 | Listed $819,500 |
| 7/2/2026 | 6$775,000 |
| 7/17/2026 | 4$749,500 |
General Features
| Sewer | Septic Tank |
|---|---|
| Heating | Central |
| Cooling | Central Air,Ceiling Fan(s) |
| Possession | Closing |
| Roof | Shingle |
| Appliances | Dishwasher,Free-Standing Electric Oven,Microwave,Disposal |
| Garage Spaces | 8 |
| Patio/Porch Features | Patio,Covered,Front Porch |
| Construction Materials | Hardboard Siding |
| Year Built | 2022 |
| View | Golf Course,Panoramic |
| Stories Count | 1 |
| Levels | One |
| Property Subtype | Single Family Residence |
| Tax Year | 2025 |
| Assoc Fee Paid Per | Annually |
| County | Stone |
| Property Type | Residential |
| Subdivision Name | Regal Estates at Cox Ford |
| Garage Y/N | Yes |
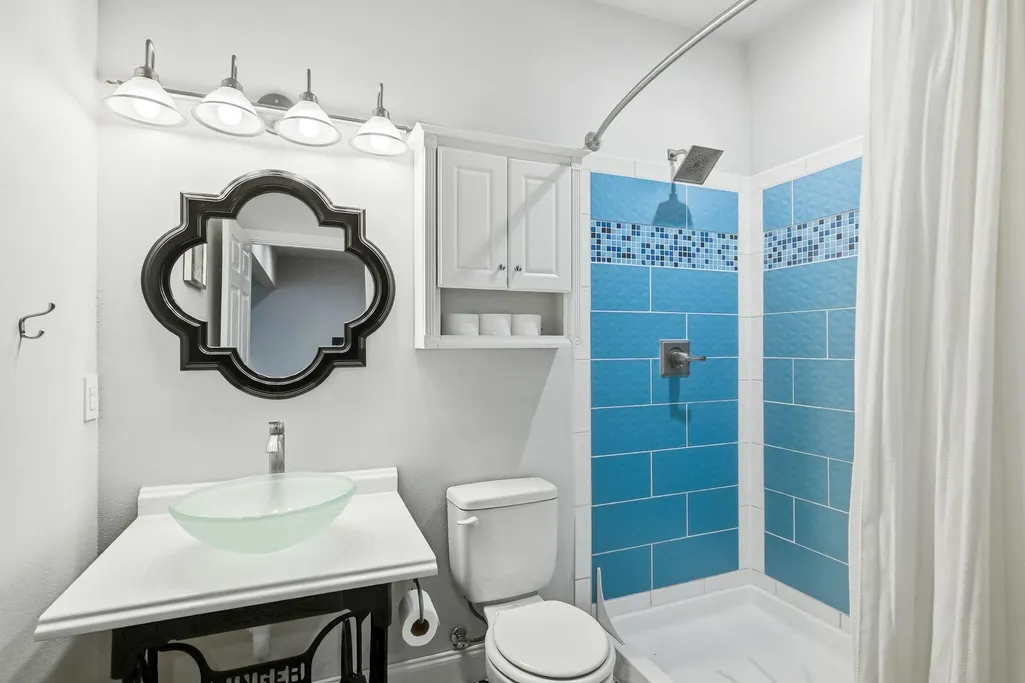
| Full Baths | 3 |
| Status | Active |
| Directions | From Galena,Hwy 176 east to right on Hwy V to left on Sycamore Ranch Road to right on Regal Heights Lane/Rio Vista Dr. Left on Regal Heights Lane to home on right. |
| High School | Galena |
| City | Galena |
| Elementary School | Abesville |
| Tax Annual Amount | 3706.58 |
| Middle/Junior High School | Galena |
| Standard Status | Active |
| Vacation Rental | No |
| Docks/Slips | No |
Interior Features
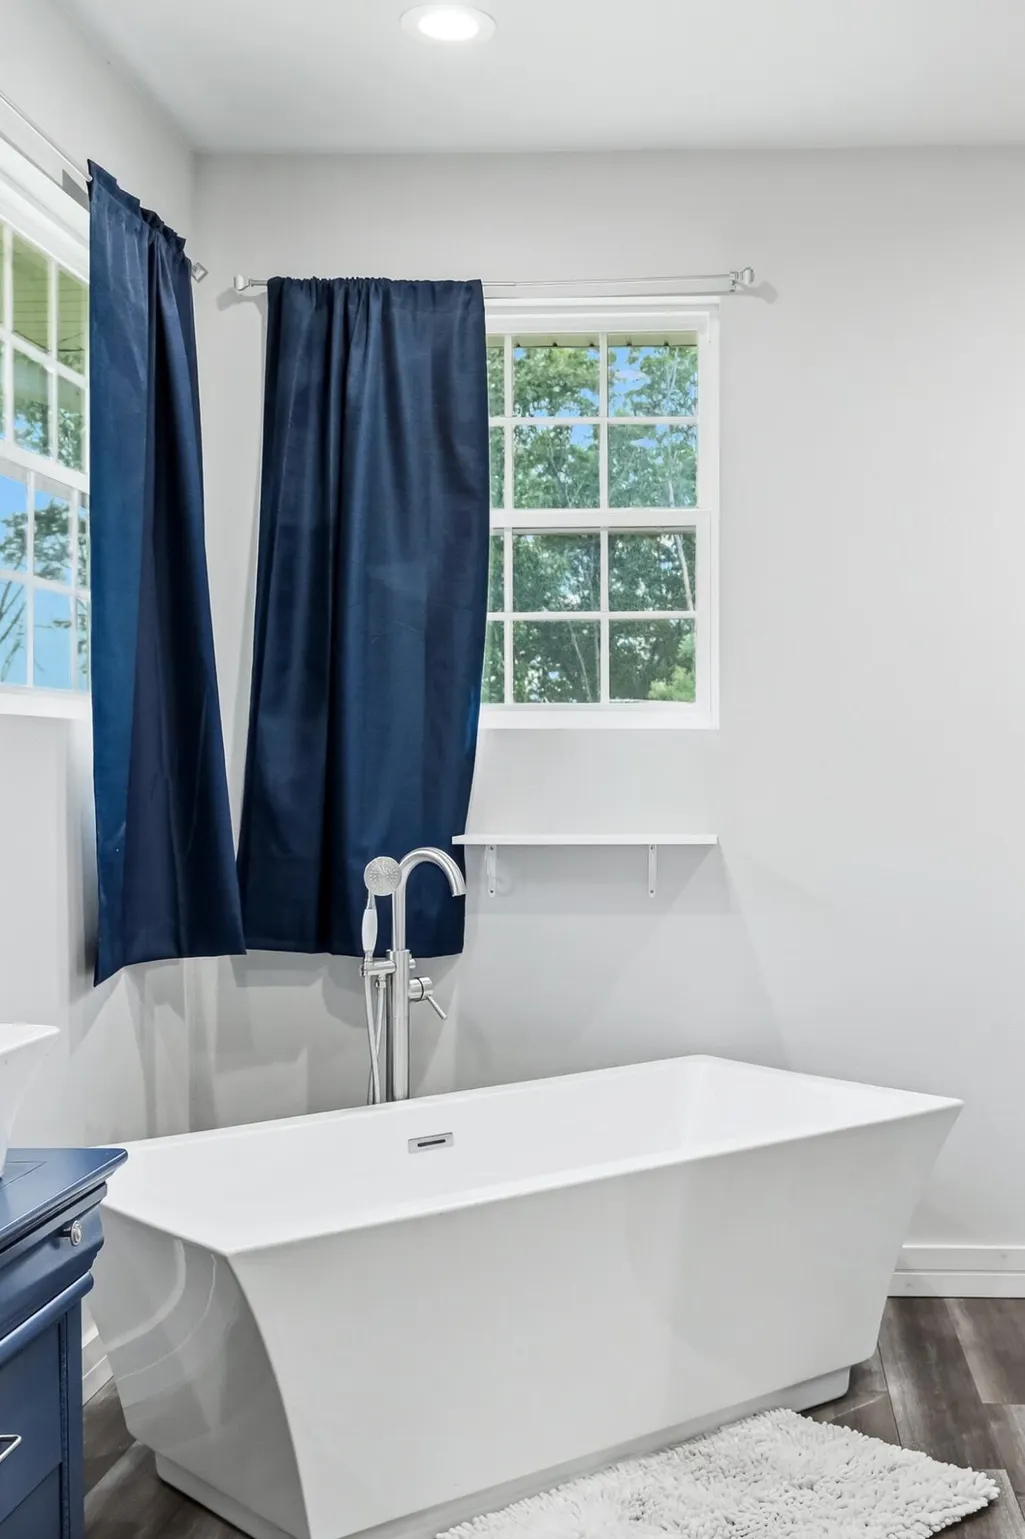
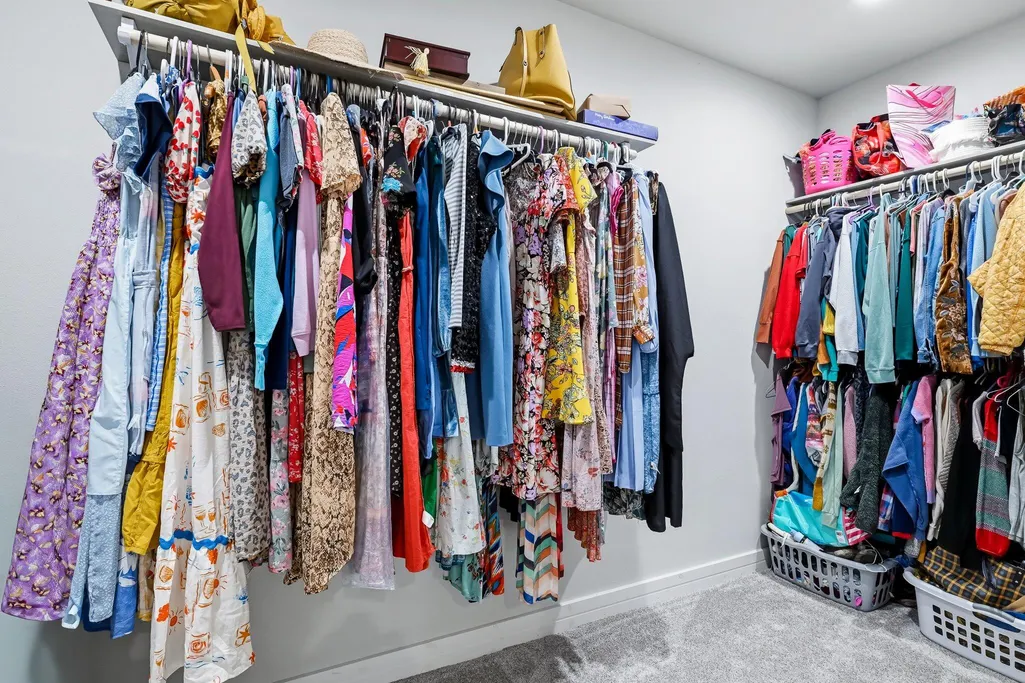
| Interior Amenities | Walk-in Shower,Cathedral Ceiling(s),Soaking Tub,Granite Counters,High Ceilings,Walk-In Closet(s) |
|---|---|
| Basement | Walk-Out Access,Exterior Entry,Finished,Full |
| Flooring | Carpet,Luxury Vinyl,Hardwood |
| Basement (Y/N) | Yes |
| Fireplace Y/N | No |
| Above Grade Finished Area | 1770 |
| Laundry Features | Main Floor,In Basement |
| Total Bedrooms | 5 |
| Below Grade Finished Area | 1748 |
| Room Type | Family Room - Down,Storm Shelter,Kitchen- 2nd,Living Areas (2),In-Law Suite |
| Total Baths | 3 |
Exterior Features
| Exterior Amenities | Rain Gutters |
|---|---|
| Parking Features | Parking Pad,Driveway |
| Lot Features | Wooded/Cleared Combo |
| Water Source | Private |
| Foundation Details | Poured Concrete |
| Building Area Total | 3518 |
| Lot Size Acres | 15.8 |
| Road Surface Type | Gravel |
| Road Frontage Type | Private Road |
Amenities
- Foreclosure
- Views
- Short Sale
- New Construction
- Adult 55+
- Lease To Own
- No HOA Fees
- Furnished
- Primary On Main
- Air Conditioning
- Seller Finance
- Green
- Fixer Upper
- Horse
- Golf
- Fireplace
- Deck
- Garage
- Basement
- Pool
Property vs Single Family Average in 65656
Price
Taxes
Year Built
Visits
 The data relating to real estate for sale on this web page comes in part from the Internet Data Exchange (IDX) of the Southern Missouri Regional MLS, LLC, Inc. Real estate listings held by Brokerage firms other than are marked with the IDX logo and detailed information about them includes the name of the listing Brokers. The information being provided is for consumers personal, noncommercial use and may not be used for any purpose other than to identify prospective properties consumers may be interested
 Northwest Arkansas Board of REALTORS® All information deemed reliable but not guaranteed. All properties are subject to prior sale, change or withdrawal. Neither listing broker(s) or information provider(s) shall be responsible for any typographical errors, misinformation, misprints and shall be held totally harmless. Listing(s) information is provided for consumer's personal, non-commercial use and may not be used for any purpose other than to identify prospective properties consumers may be
 All information deemed reliable but not guaranteed. All properties are subject to prior sale, change or withdrawal. Neither listing broker(s) or information provider(s) shall be responsible for any typographical errors, misinformation, misprints and shall be held totally harmless. Listing(s) information is provided for consumer's personal, non-commercial use and may not be used for any purpose other than to identify prospective properties consumers may be interested in purchasing. The data relating
