
Just Listed


Address
1420 Oakhill Drive, Cassville, MO
Price
$ 209,900
Property Attributes
- MLS#60334185
- TypeSingle Family
- Listing Status Active
- CountyBARRY
- CityCassville
- NeighborhoodBarry-Not in List
- Zip65625
- StyleRaised Ranch
- Year Built1995
- Taxes$ 1009
- Price$ 209,900
- Bedrooms5
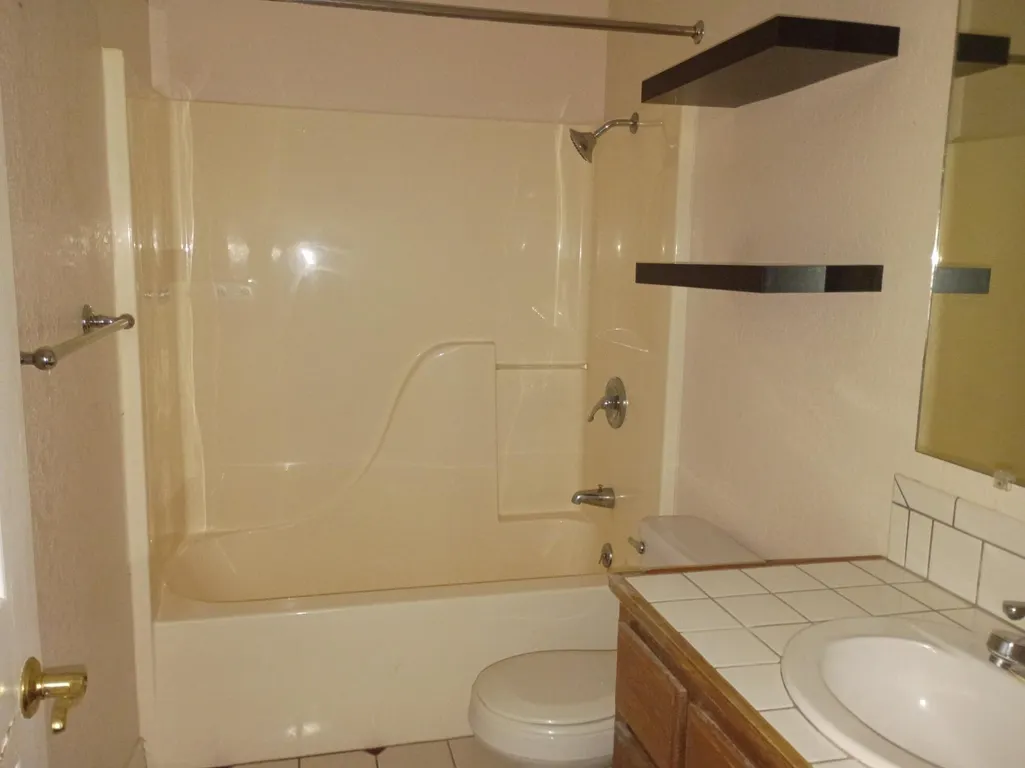
- Full Bathrooms3
- Half Bathrooms0
- Sqr Footage2668
- Lot Size0.26 Acres
Data Source:
Southern Missouri Regional MLS (SOMO)
Property Description
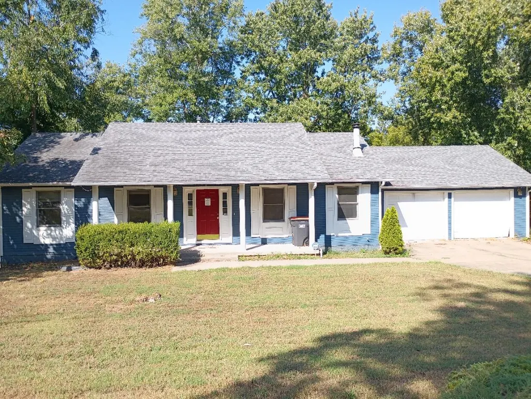
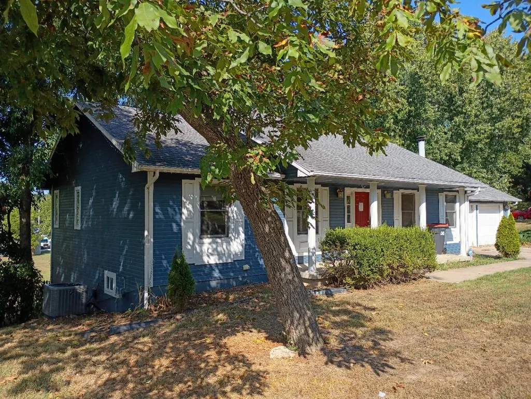
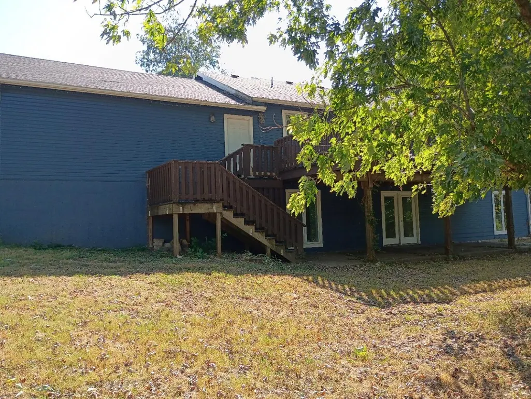
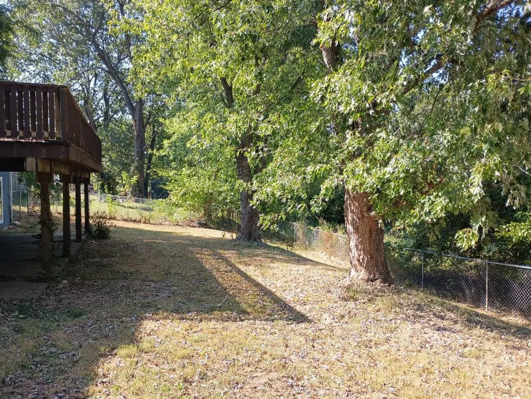
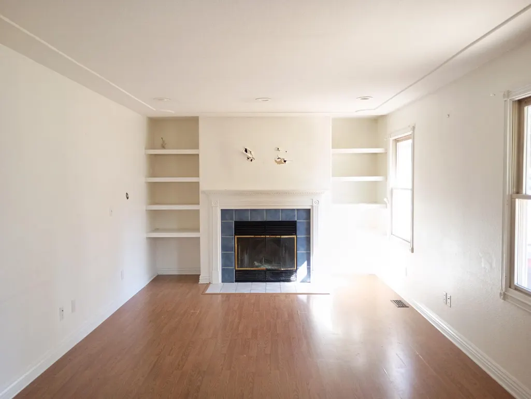
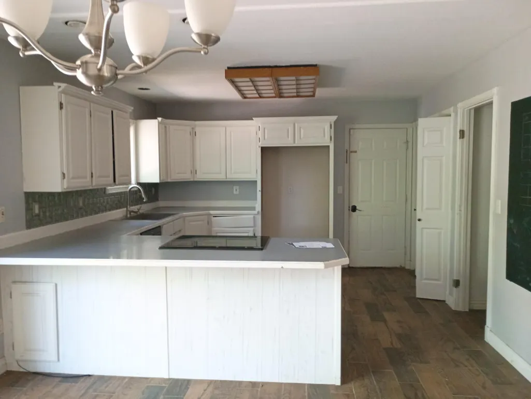
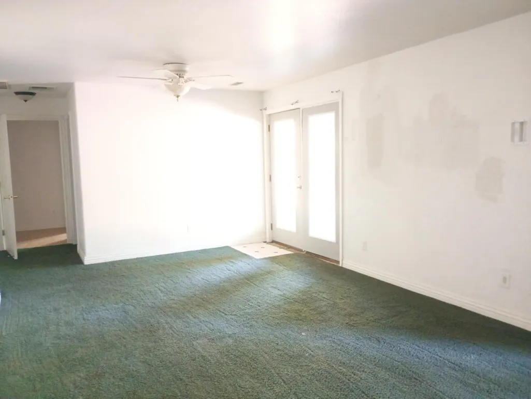
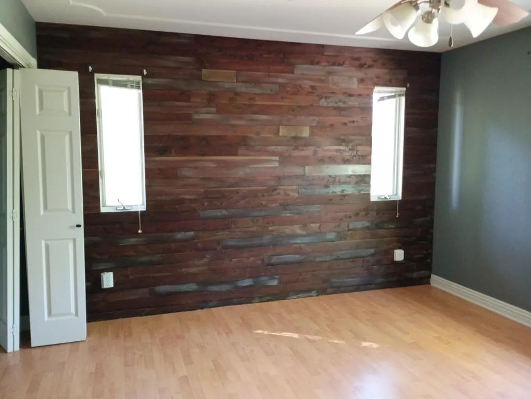
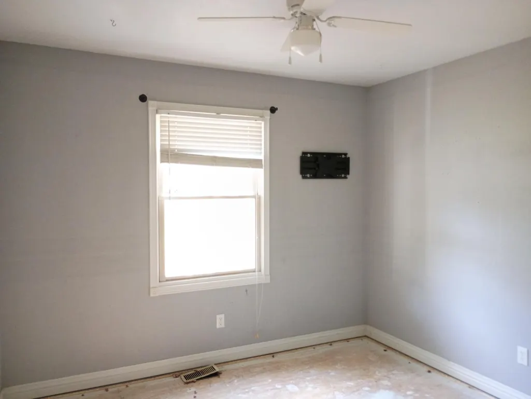
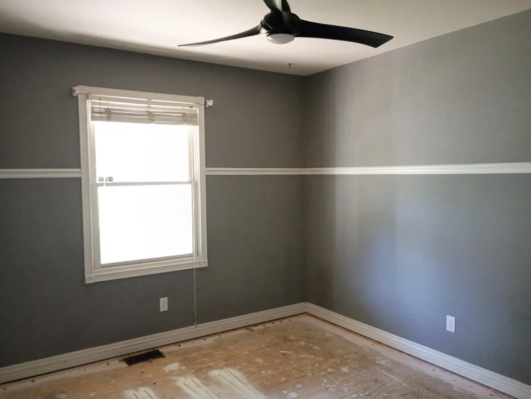
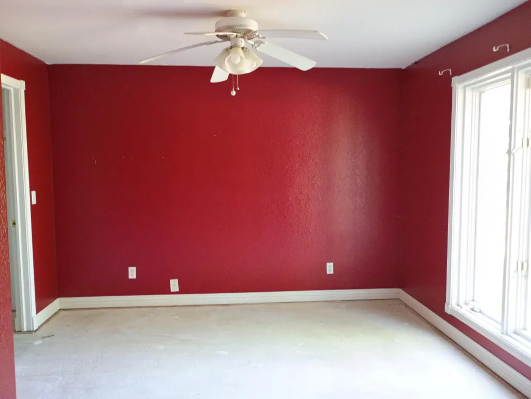
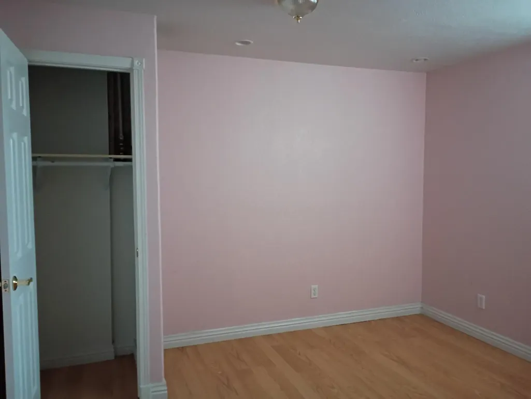
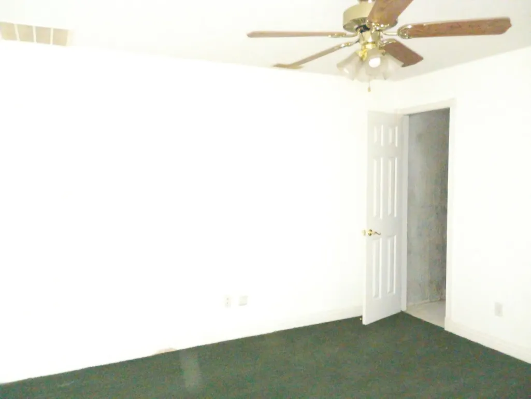
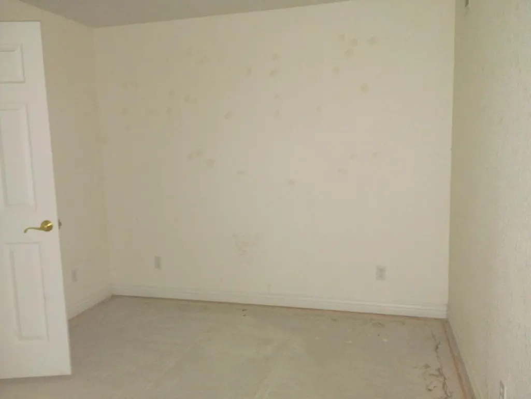
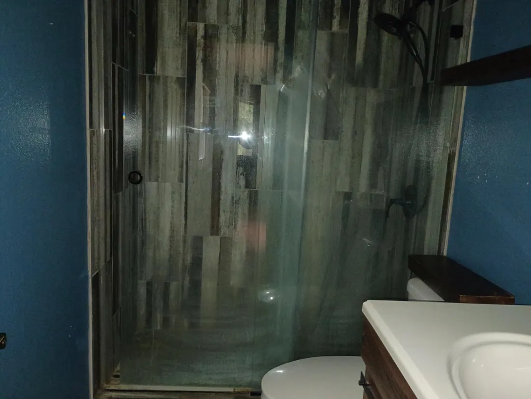
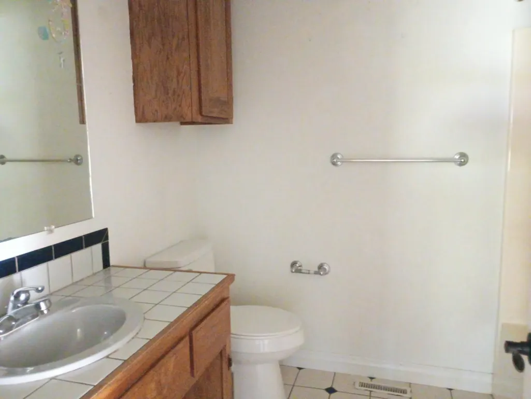
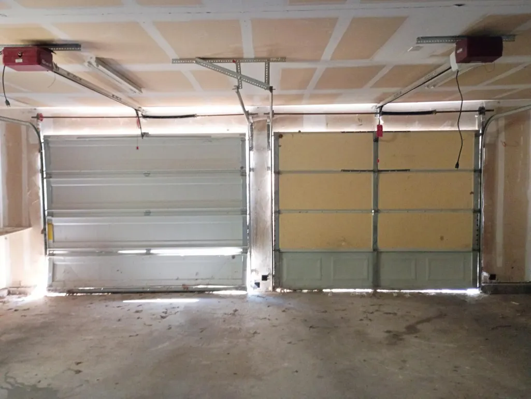
Spacious 5 Bedroom, 3 Bathroom, Raised Ranch Home sitting on a well-established Subdivision located in the heart of Cassville, MO. The home features 2 separate living room areas (one located on the top floor and one located in the Basement), a large Kitchen/Dining Room Combo complete with a small pantry, and an oversized 2 Car Attached Garage. The 2 extra rooms in the basement could serve as Bedrooms, offices, or storage areas. The Home, Deck, and Yard are perfect for hosting social gatherings or family activities. The home needs TLC but has so much potential! Don't miss this opportunity!
| Elementary School | Middle School | High School |
|---|---|---|
| Cassville Elementary School | Cassville Middle School | Cassville High School |
| Price History | |
|---|---|
| 9/17/2026 | Listed $209,900 |
General Features
| Sewer | Public Sewer |
|---|---|
| Heating | Forced Air,Central |
| Cooling | Central Air,Ceiling Fan(s) |
| Possession | Closing |
| Roof | Composition |
| Garage Spaces | 2 |
| Architectural Style | Raised Ranch |
| Construction Materials | Vinyl Siding |
| Year Built | 1995 |
| Stories Count | 1 |
| Township | 23 |
| Levels | One |
| Property Subtype | Single Family Residence |
| Tax Year | 2025 |
| County | Barry |
| Property Type | Residential |
| Subdivision Name | Barry-Not in List |
| Garage Y/N | Yes |
| Full Baths | 3 |
| Status | Active |
| Directions | From State Hwy. 37,Turn Left onto MO-37 Business. Turn Right onto County Farm Road. Turn Left onto W. 14th Street. Turn Left onto Oakhill Drive to sign and property on the Left. |
| High School | Cassville |
| City | Cassville |
| Elementary School | Cassville |
| Tax Annual Amount | 1009.96 |
| Middle/Junior High School | Cassville |
| Standard Status | Active |
| Legal Description | OAK HILL ESTATES TO CASSVILLE: LOT 19 : SEC:20 TWN:23 RNG:27 |
| Vacation Rental | No |
| Docks/Slips | No |
Interior Features
| Interior Amenities | Walk-in Shower,W/D Hookup |
|---|---|
| Basement | Concrete,Finished,Walk-Out Access,Full |
| Flooring | Carpet,Wood,Tile |
| Fireplace Features | Wood Burning |
| Basement (Y/N) | Yes |
| Window Features | Mixed |
| Fireplace Y/N | Yes |
| Above Grade Finished Area | 1334 |
| Laundry Features | Main Floor |
| Total Bedrooms | 5 |
| Below Grade Finished Area | 1334 |
| Room Type | Bedroom,Pantry,Formal Living Room,Family Room - Down,Master Bedroom |
| Total Baths | 3 |
Exterior Features
| Exterior Amenities | Rain Gutters |
|---|---|
| Fencing | Partial,Chain Link |
| Parking Features | Garage Faces Front |
| Lot Features | Cleared,Steep Slope |
| Water Source | City |
| Foundation Details | Poured Concrete |
| Building Area Total | 2668 |
| Lot Size Acres | 0.26 |
| Road Frontage Type | City Street |
Amenities
- Foreclosure
- Views
- Short Sale
- New Construction
- Adult 55+
- Lease To Own
- No HOA Fees
- Furnished
- Primary On Main
- Air Conditioning
- Seller Finance
- Green
- Fixer Upper
- Horse
- Golf
- Fireplace
- Deck
- Garage
- Basement
- Pool
Property vs Single Family Average in 65625
Price
Taxes
Year Built
Visits
In The Neighborhood
Just Listed
Cassville
$ 200,000
- Type
- Single Family
- Size
- 1,500 SqFt
- Rooms
- 4 Beds + 2 Baths
 Keller Williams Local
Open House
Monett
$ 220,000
- Type
- Single Family
- Size
- 1,280 SqFt
- Rooms
- 3 Beds + 2 Baths
Dream Casa LLC
Seligman
$ 569,900
- Type
- Single Family
- Size
- 2,062 SqFt
- Rooms
- 2 Beds + 2.5 Baths
Coldwell Banker K-C Realty
Cassville
$ 199,900
- Type
- Single Family
- Size
- 1,305 SqFt
- Rooms
- 2 Beds + 1 Baths
Murney Associates - Primrose
Monett
$ 325,000
- Type
- Single Family
- Size
- 2,177 SqFt
- Rooms
- 5 Beds + 3 Baths
Century 21 Properties Unlimited
Monett
$ 209,900
- Type
- Single Family
- Size
- 2,215 SqFt
- Rooms
- 4 Beds + 2.5 Baths
Murney Associates - Primrose
 Northwest Arkansas Board of REALTORS® All information deemed reliable but not guaranteed. All properties are subject to prior sale, change or withdrawal. Neither listing broker(s) or information provider(s) shall be responsible for any typographical errors, misinformation, misprints and shall be held totally harmless. Listing(s) information is provided for consumer's personal, non-commercial use and may not be used for any purpose other than to identify prospective properties consumers may be
 All information deemed reliable but not guaranteed. All properties are subject to prior sale, change or withdrawal. Neither listing broker(s) or information provider(s) shall be responsible for any typographical errors, misinformation, misprints and shall be held totally harmless. Listing(s) information is provided for consumer's personal, non-commercial use and may not be used for any purpose other than to identify prospective properties consumers may be interested in purchasing. The data relating
