










Address
8 Northwoods Drive, Kimberling City, MO
Price
$ 320,000
Property Attributes
- MLS#60327744
- TypeSingle Family
- Listing Status Active
- CountySTONE
- CityKimberling City
- NeighborhoodKimberling Hills
- Zip65686
- StyleSingle Family Residence
- Year Built1993
- Taxes$ 1167
- Price$ 320,000
- Bedrooms3
- Full Bathrooms2
- Half Bathrooms0
- Sqr Footage1292
- Lot Size0.36 Acres
Data Source:
Southern Missouri Regional MLS (SOMO)
Property Description
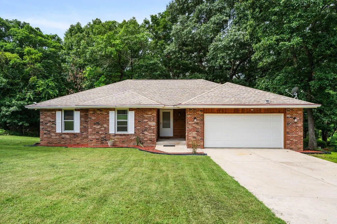
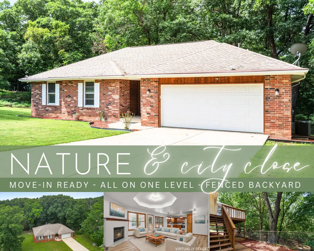
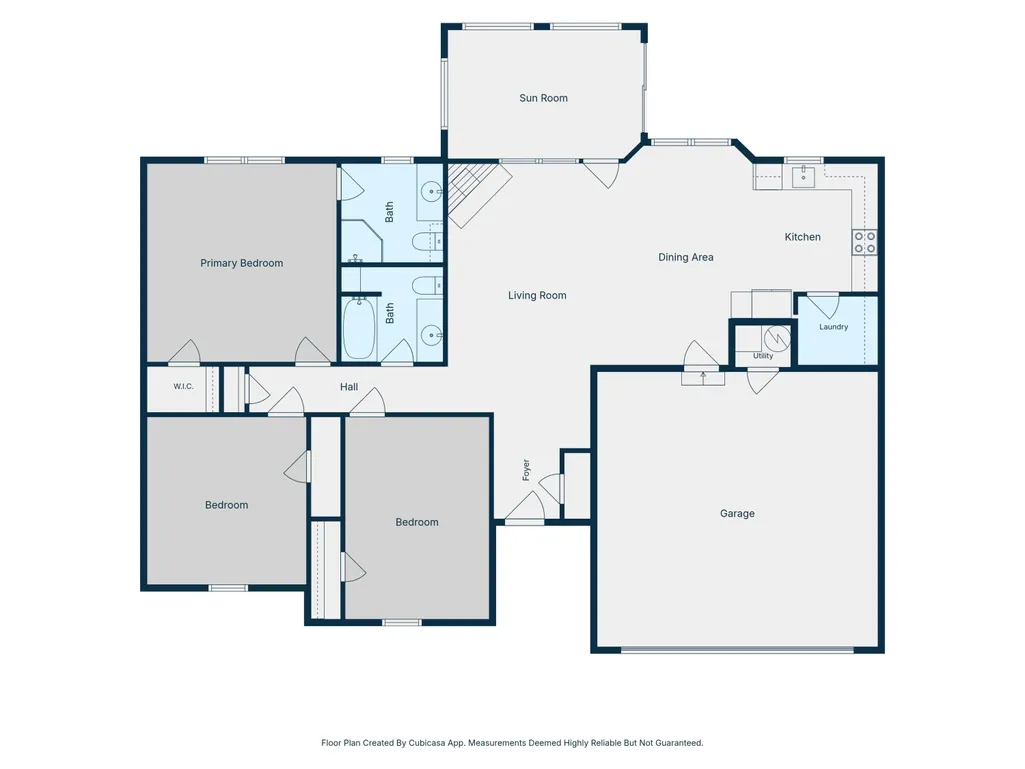
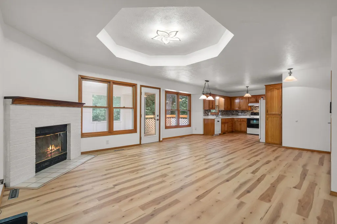
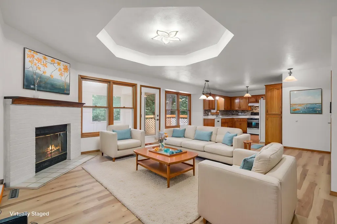
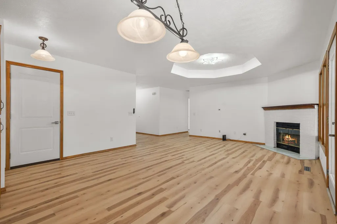
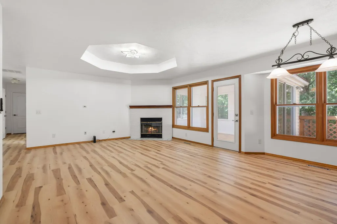
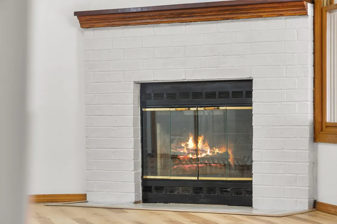
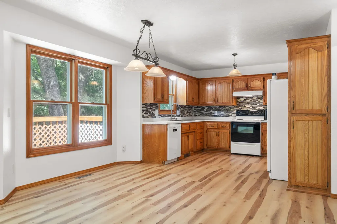
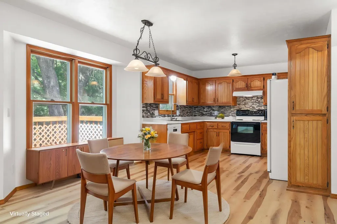
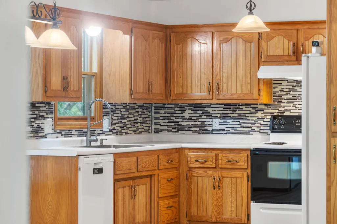
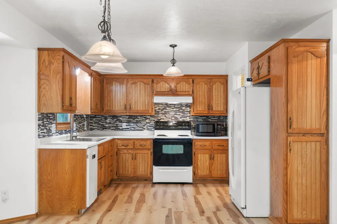
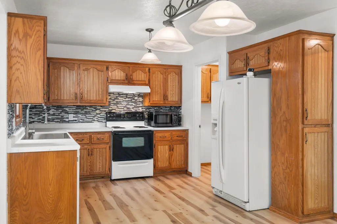
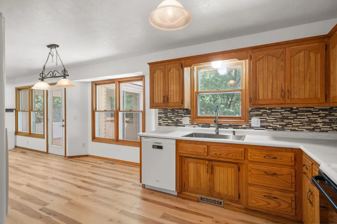
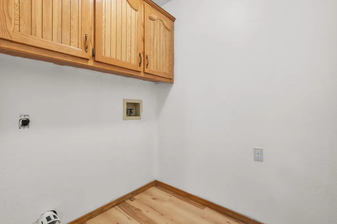
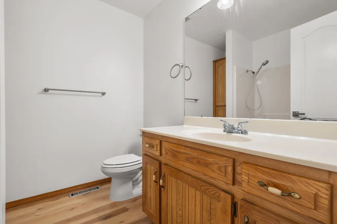
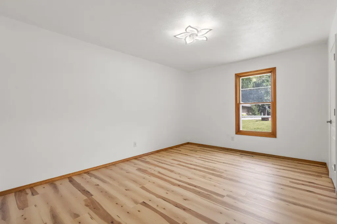
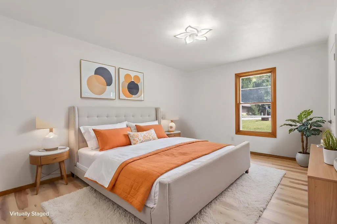
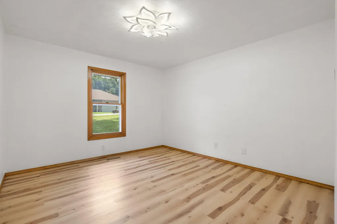
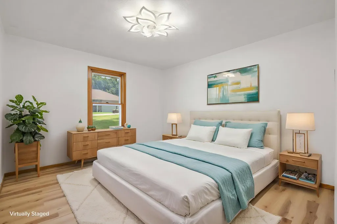
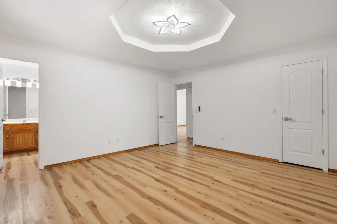
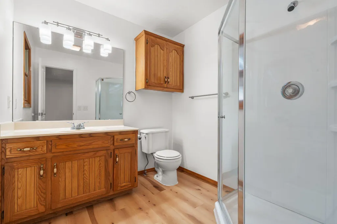
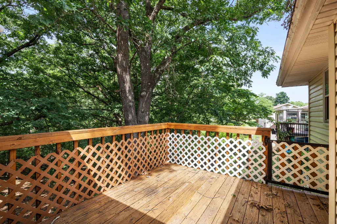
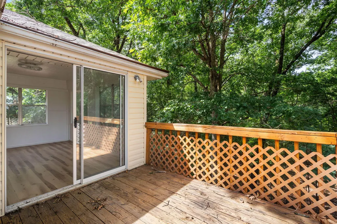
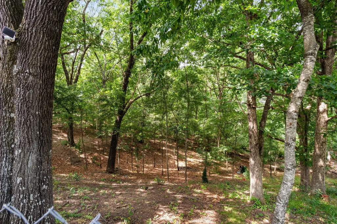
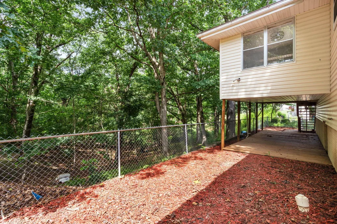
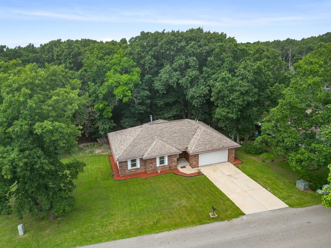
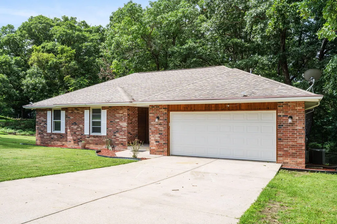
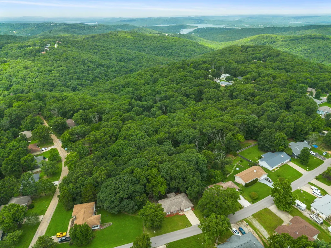
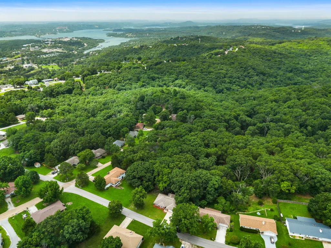
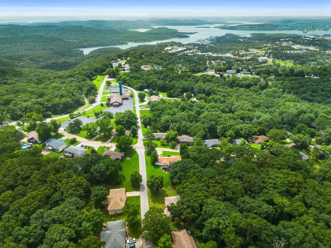
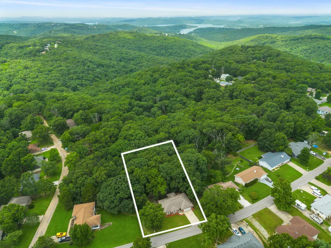
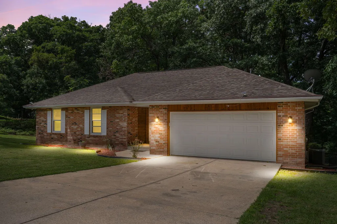
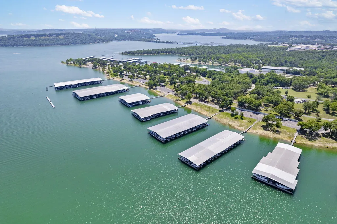
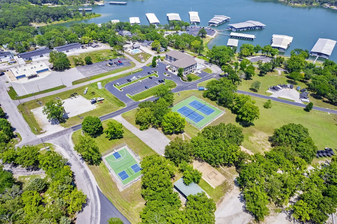
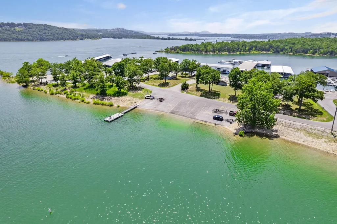
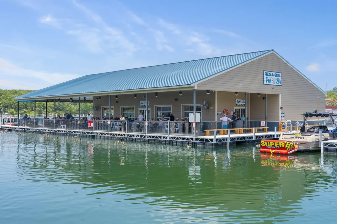
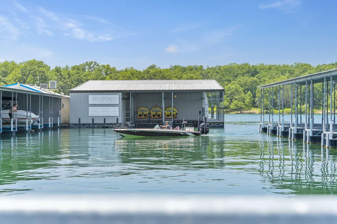
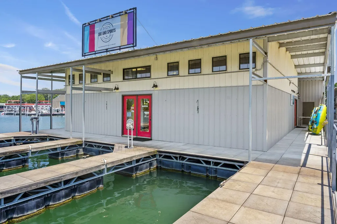
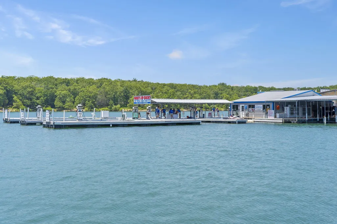
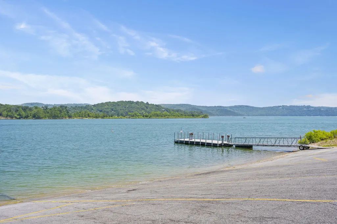
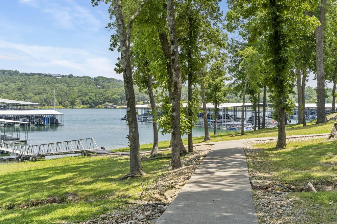
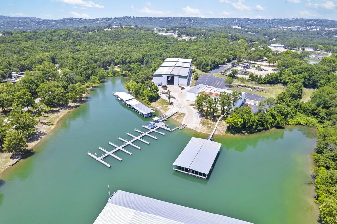
Lake life, easy living & an unbeatable location await at 8 Northwoods Drive! Perfectly suited for retirement, a full-time residence or a peaceful lake escape, this exceptionally well-maintained, all-one-level home offers a quiet country setting just a couple blocks off Hwy 13, a hop, skip & jump from Kimberling City and an easy drive to Branson. Nestled among mature hardwoods on .36 acres in a beautifully planned, lake-loving neighborhood where neighbors wave during evening sunset strolls, you're only min to Port of Kimberling Marina, local spas, boutiques, eateries & everyday conveniences. Multiple 10x28 boat slips are also available at nearby Irish Hills for add $80k ea. Inside, the foyer opens to a spacious kitchen, dining & living area anchored by a wood-burning fireplace, delivering that warm cozy Ozark Mt. feel. Everything you need is conveniently located on one level, including a generous owner's ensuite w/walk-in shower, main-level laundry, 2 XL guest bedrooms, 2nd full bath & relaxing screened deck attached to a spacious open deck overlooking the woods & abundant wildlife. New paint, new flooring, new glass tiled backsplash in kitchen, new light fixtures & thoughtful updates create a truly move-in-ready package. Outside, enjoy a covered front porch, lovingly developed landscaping, fenced backyard, mature shade trees, abundant space for pets, guests or garden plans, plus a 2-car garage for all the lake toys. New cherished memories await just in time for lake season at 8 Northwoods Drive!
| Elementary School | Middle School | High School |
|---|---|---|
| Reeds Spring Elementary School | Reeds Spring Middle School | Reeds Spring High School |
| Price History | |
|---|---|
| 6/30/2026 | Listed $337,500 |
| 9/8/2026 | 6$320,000 |
General Features
| Sewer | Septic Tank |
|---|---|
| Heating | Central,Fireplace(s) |
| Cooling | Central Air,Ceiling Fan(s) |
| Possession | Closing |
| Roof | Asphalt |
| Appliances | Dishwasher,Free-Standing Electric Oven,Electric Water Heater |
| Garage Spaces | 2 |
| Construction Materials | Brick,Vinyl Siding |
| Year Built | 1993 |
| Stories Count | 1 |
| Township | 23 |
| Levels | One |
| Property Subtype | Single Family Residence |
| Tax Year | 2025 |
| County | Stone |
| Property Type | Residential |
| Subdivision Name | Kimberling Hills |
| Garage Y/N | Yes |
| Full Baths | 2 |
| Status | Active |
| Directions | Hwy 13 to Joe Bald Rd to right on Summit to right on Northwoods. |
| High School | Reeds Spring |
| City | Kimberling City |
| Elementary School | Reeds Spring |
| Tax Annual Amount | 1167.66 |
| Middle/Junior High School | Reeds Spring |
| Standard Status | Active |
| Legal Description | KIMBERLING HILLS 25TH LOT 1 BLOCK 3 |
| Vacation Rental | No |
| Docks/Slips | Yes |
Interior Features
| Interior Amenities | High Speed Internet,Walk-in Shower |
|---|---|
| Flooring | Laminate |
| Fireplace Features | Living Room,Wood Burning |
| Basement (Y/N) | No |
| Window Features | Double Pane Windows |
| Fireplace Y/N | Yes |
| Above Grade Finished Area | 1292 |
| Laundry Features | Main Floor |
| Total Bedrooms | 3 |
| Room Type | Sun Room |
| Total Baths | 2 |
Exterior Features
| Exterior Amenities | Rain Gutters |
|---|---|
| Fencing | Chain Link |
| Lot Features | Sloped |
| Water Source | City |
| Foundation Details | Poured Concrete,Crawl Space |
| Building Area Total | 1292 |
| Lot Dimensions | 150.68 x 119.04 x 153.99 x 87.01 |
| Lot Size Acres | 0.36 |
| Road Surface Type | Asphalt,Concrete |
| Road Frontage Type | City Street |
| Entry | Walk In |
Amenities
- Foreclosure
- Views
- Short Sale
- New Construction
- Adult 55+
- Lease To Own
- No HOA Fees
- Furnished
- Primary On Main
- Air Conditioning
- Seller Finance
- Green
- Fixer Upper
- Horse
- Golf
- Fireplace
- Deck
- Garage
- Basement
- Pool
Property vs Single Family Average in 65686
Price
Taxes
Year Built
Visits
In The Neighborhood
Just Listed
Kimberling City
$ 221,000
- Type
- Single Family
- Size
- 1,850 SqFt
- Rooms
- 3 Beds + 2 Baths
 Keller Williams Tri-Lakes - WP
Kimberling City
$ 649,900
- Type
- Single Family
- Size
- 3,112 SqFt
- Rooms
- 4 Beds + 4 Baths
Table Rock's Best, Realtors
Kimberling City
$ 299,900
- Type
- Single Family
- Size
- 2,183 SqFt
- Rooms
- 3 Beds + 2 Baths
RE/MAX Associated Brokers Inc.
Kimberling City
$ 349,900
- Type
- Single Family
- Size
- 2,675 SqFt
- Rooms
- 3 Beds + 6 Baths
EXP Realty, LLC.
Kimberling City
$ 298,000
- Type
- Single Family
- Size
- 2,638 SqFt
- Rooms
- 6 Beds + 5 Baths
ReeceNichols - Branson
Kimberling City
$ 689,000
- Type
- Single Family
- Size
- 3,748 SqFt
- Rooms
- 5 Beds + 3 Baths
Keller Williams Tri-Lakes
Kimberling City
$ 635,000
- Type
- Single Family
- Size
- 4,052 SqFt
- Rooms
- 4 Beds + 3.5 Baths
Keller Williams Tri-Lakes
Kimberling City
$ 339,900
- Type
- Single Family
- Size
- 3,030 SqFt
- Rooms
- 3 Beds + 2.5 Baths
Keller Williams Local
Kimberling City
$ 439,500
- Type
- Single Family
- Size
- 3,331 SqFt
- Rooms
- 3 Beds + 3 Baths
Murney Associates - Primrose
Kimberling City
$ 795,000
- Type
- Single Family
- Size
- 4,155 SqFt
- Rooms
- 4 Beds + 3 Baths
Table Rock's Best, Realtors
Kimberling City
$ 349,900
- Type
- Single Family
- Size
- 1,720 SqFt
- Rooms
- 2 Beds + 2 Baths
ReeceNichols -Kimberling City
 Northwest Arkansas Board of REALTORS® All information deemed reliable but not guaranteed. All properties are subject to prior sale, change or withdrawal. Neither listing broker(s) or information provider(s) shall be responsible for any typographical errors, misinformation, misprints and shall be held totally harmless. Listing(s) information is provided for consumer's personal, non-commercial use and may not be used for any purpose other than to identify prospective properties consumers may be
 All information deemed reliable but not guaranteed. All properties are subject to prior sale, change or withdrawal. Neither listing broker(s) or information provider(s) shall be responsible for any typographical errors, misinformation, misprints and shall be held totally harmless. Listing(s) information is provided for consumer's personal, non-commercial use and may not be used for any purpose other than to identify prospective properties consumers may be interested in purchasing. The data relating
