









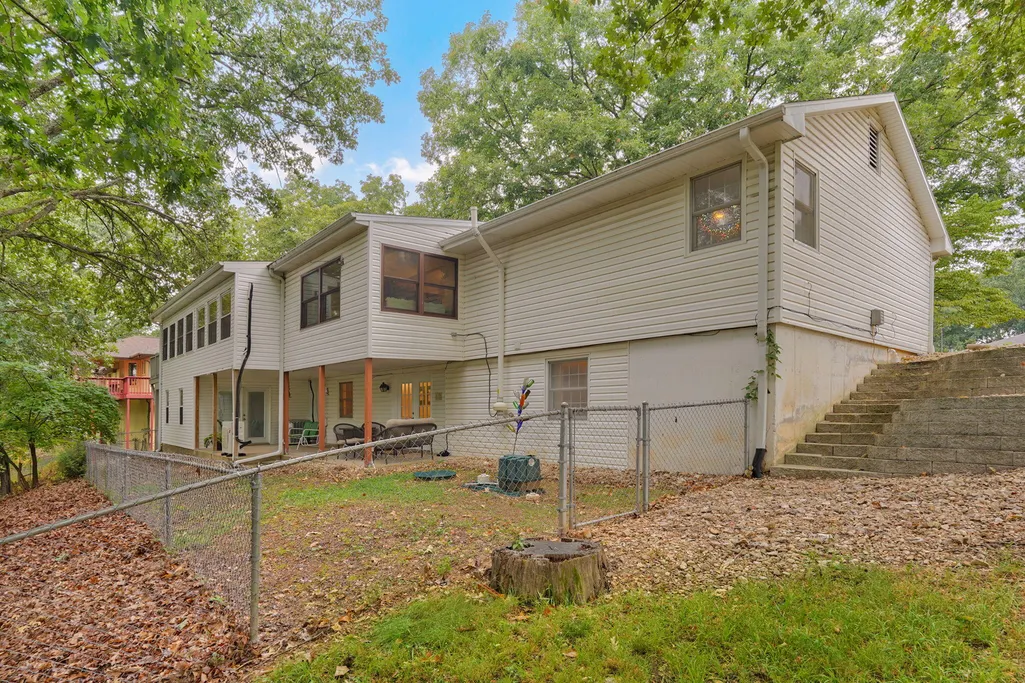
Address
58 Northwoods Drive, Kimberling City, MO
Price
$ 339,900
Property Attributes
- MLS#60330568
- TypeSingle Family
- Listing Status Active
- CountySTONE
- CityKimberling City
- NeighborhoodKimberling Hills
- Zip65686
- StyleSingle Family Residence
- Year Built1974
- Taxes$ 955
- Price$ 339,900
- Bedrooms3
- Full Bathrooms2
- Half Bathrooms1
- Sqr Footage3030
- Lot Size0.34 Acres
Data Source:
Southern Missouri Regional MLS (SOMO)
Property Description
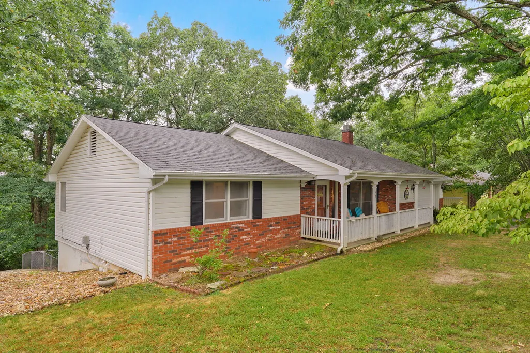
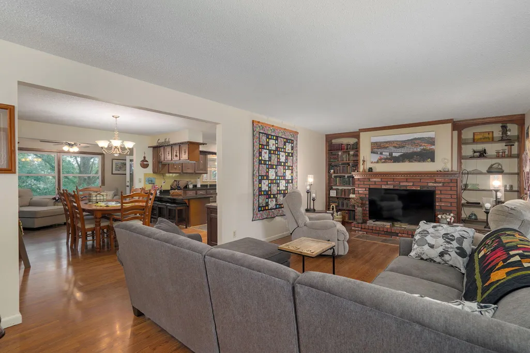
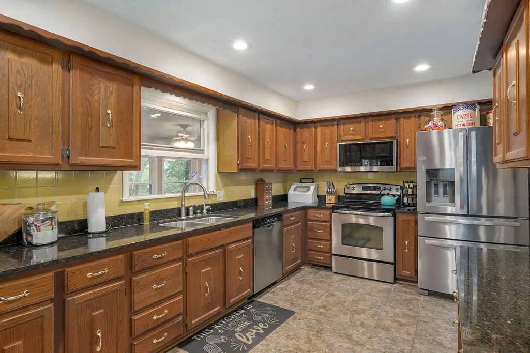
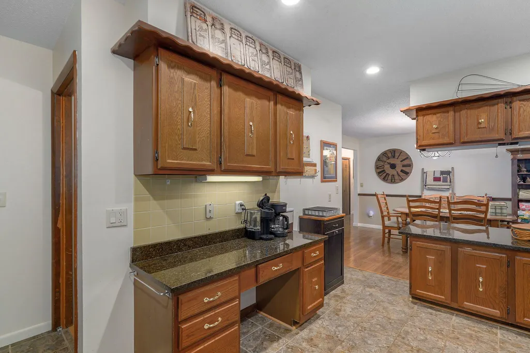
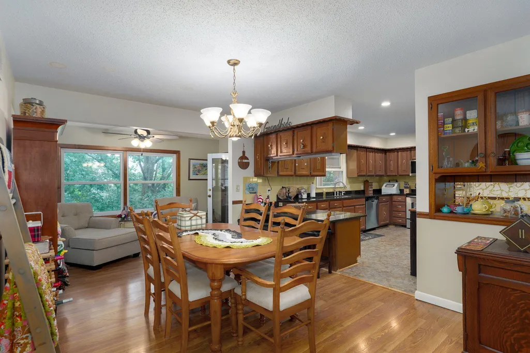
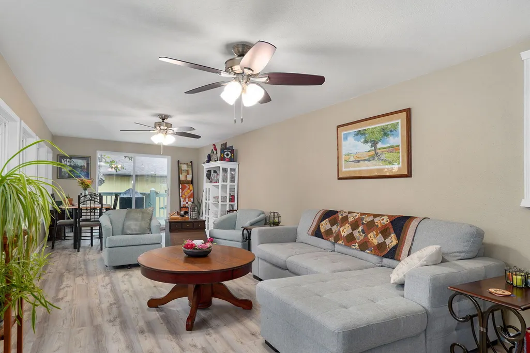
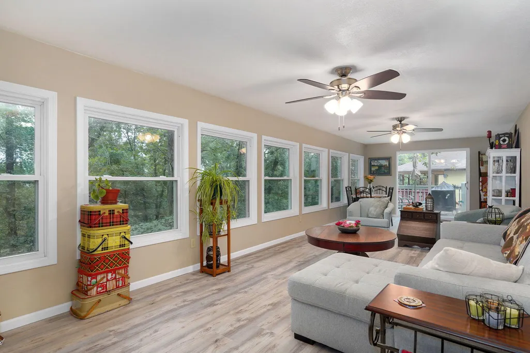
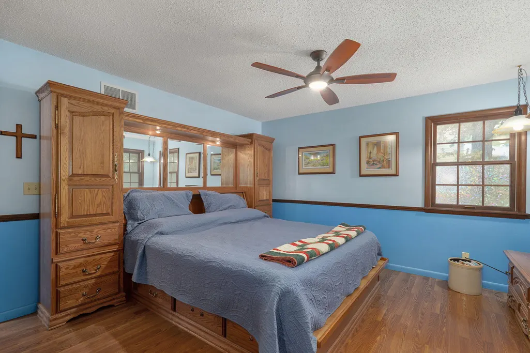
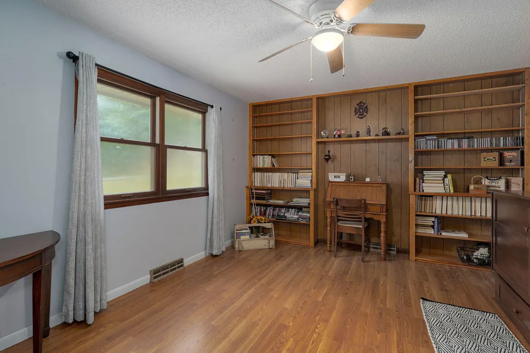
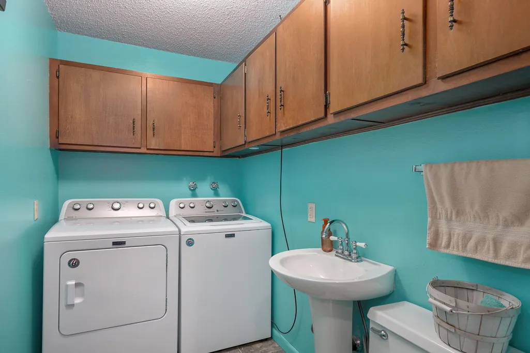
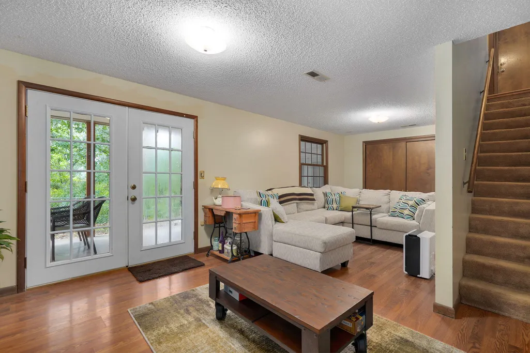
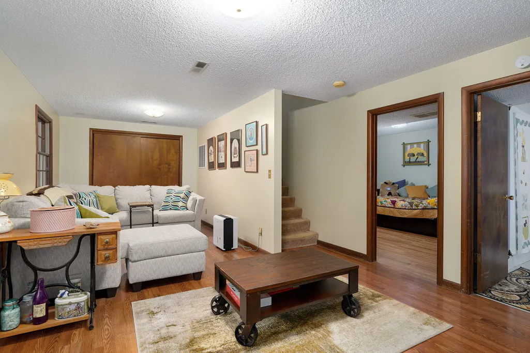
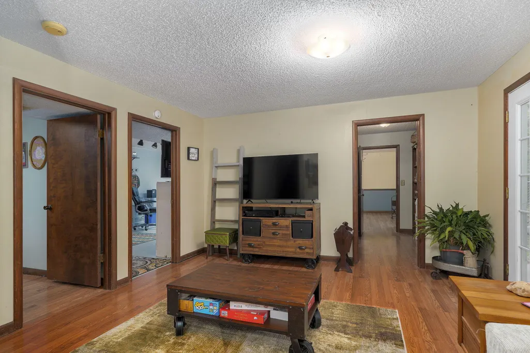
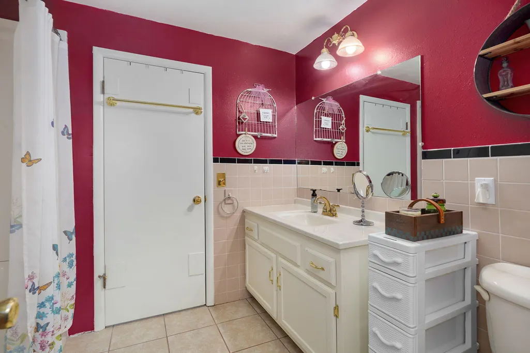
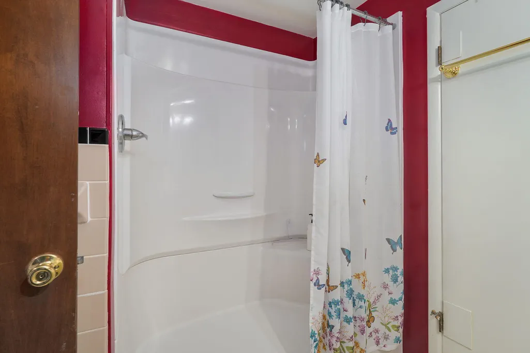
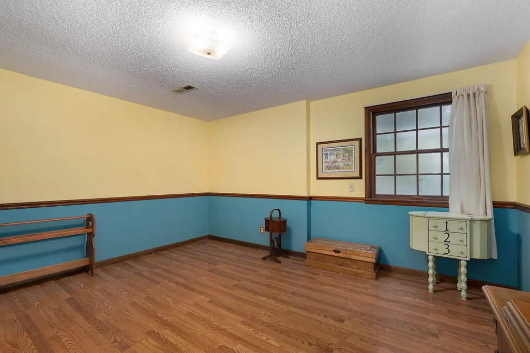
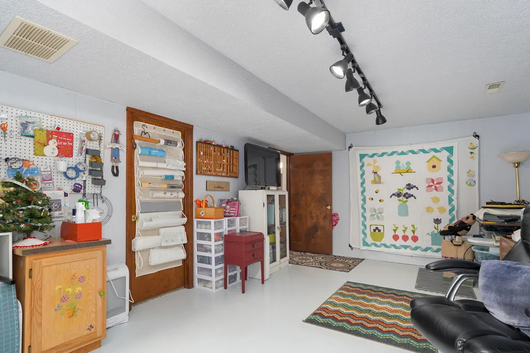
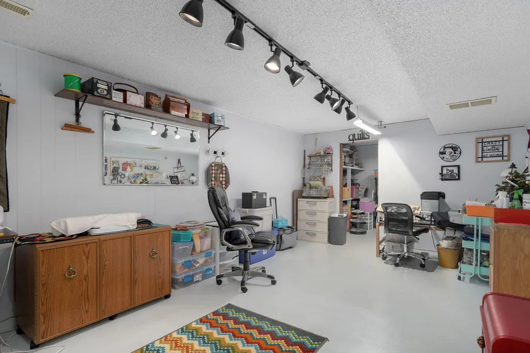
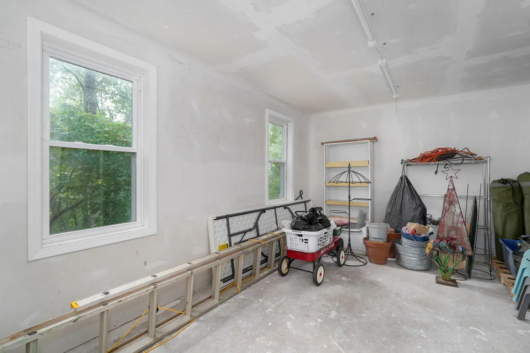
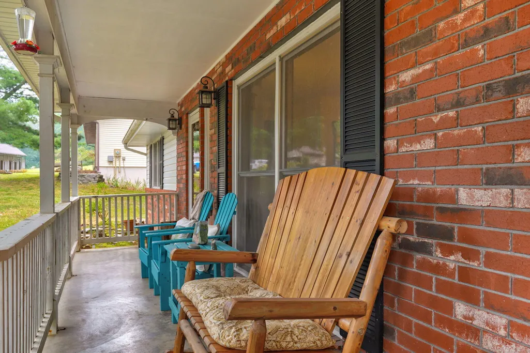
Peaceful surroundings, room to spread out, and wildlife right outside your door-this home has it all! Nestled in a quiet neighborhood, this 3-bedroom, 2.5-bath home offers a spacious floor plan designed for comfortable everyday living.The kitchen is the heart of the home, featuring abundant cabinetry, granite countertops, stainless steel appliances, a convenient breakfast bar, and a kitchen/dining combo that's perfect for gathering with family and friends. Just beyond, the inviting living room is centered around a cozy wood-burning fireplace, creating a warm and welcoming atmosphere. The washer and dryer are included in the sale of the home.One of the home's most impressive features is the beautifully remodeled and expanded sunroom. Doubling its original size, this incredible space is surrounded by windows that flood the room with natural light while showcasing peaceful views. Whether you're enjoying your morning coffee, reading a book, entertaining guests, or simply taking in the sights of deer and other local wildlife, this stunning addition is sure to become your favorite room in the house.Adding even more value is the newly renovated John Deere room, offering a versatile space ideal for storage, lawn equipment, hobbies, or a workshop.The generously sized primary suite offers a private retreat complete with a en-suite bathroom, walk-in closet, and a walk-in shower. The walk-out basement provides additional living space with a spacious family room, full bathroom, bedroom, bonus room (non-conforming bedroom), and hobby room giving everyone room to spread out.Step outside to the deck and experience the tranquility of the backyard, where mature trees and frequent wildlife create a peaceful setting to relax and unwind. With exceptional indoor and outdoor living spaces, this home offers the perfect balance of comfort, nature, and functionality.For added peace of mind, radon mitigation was completed in 2019.
| Elementary School | Middle School | High School |
|---|---|---|
| Reeds Spring Elementary School | Reeds Spring Middle School | Reeds Spring High School |
| Price History | |
|---|---|
| 8/3/2026 | Listed $349,900 |
| 8/17/2026 | 2$344,900 |
| 9/3/2026 | 2$339,900 |
General Features
| Sewer | Septic Tank |
|---|---|
| Heating | Heat Pump |
| Cooling | Central Air,Ceiling Fan(s) |
| Appliances | Dishwasher,Free-Standing Electric Oven,Dryer,Washer,Refrigerator,Microwave,Disposal |
| Garage Spaces | 2 |
| Patio/Porch Features | Enclosed,Covered,Front Porch,Deck |
| Construction Materials | Vinyl Siding |
| Year Built | 1974 |
| Stories Count | 2 |
| Levels | Two |
| Property Subtype | Single Family Residence |
| Tax Year | 2025 |
| County | Stone |
| Property Type | Residential |
| Subdivision Name | Kimberling Hills |
| Garage Y/N | Yes |
| Full Baths | 2 |
| Status | Active |
| Directions | Hwy 13 in Kimberling City,to James River Road. Right on Summit Drive,right on Northwoods. SIY |
| High School | Reeds Spring |
| City | Kimberling City |
| Elementary School | Reeds Spring |
| Tax Annual Amount | 955.29 |
| Middle/Junior High School | Reeds Spring |
| Standard Status | Active |
| Legal Description | Subdivision: Kimberling Hills 27TH LOT 9 BLK 3 |
| AttributionContact | klrw369@kw.com |
| Vacation Rental | No |
| Docks/Slips | No |
Interior Features
| Interior Amenities | Walk-in Shower,Granite Counters,Walk-In Closet(s),W/D Hookup |
|---|---|
| Basement | Walk-Out Access,Finished,Full |
| Flooring | Laminate,Tile |
| Fireplace Features | Living Room,Wood Burning |
| Basement (Y/N) | Yes |
| Fireplace Y/N | Yes |
| Above Grade Finished Area | 3030 |
| Half Baths | 1 |
| Laundry Features | Main Floor |
| Total Bedrooms | 3 |
| Room Type | Bedroom,John Deere,Pantry,Living Areas (2),Family Room - Down,Master Bedroom |
| Total Baths | 3 |
Exterior Features
| Fencing | Chain Link,Full |
|---|---|
| Parking Features | Garage Door Opener,Garage Faces Front |
| Water Source | City |
| Foundation Details | Brick/Mortar |
| Building Area Total | 3030 |
| Lot Dimensions | 100 x 150 |
| Lot Size Acres | 0.34 |
| Other Equipment | Water Filtration |
Amenities
- Foreclosure
- Views
- Short Sale
- New Construction
- Adult 55+
- Lease To Own
- No HOA Fees
- Furnished
- Primary On Main
- Air Conditioning
- Seller Finance
- Green
- Fixer Upper
- Horse
- Golf
- Fireplace
- Deck
- Garage
- Basement
- Pool
Property vs Single Family Average in 65686
Price
Taxes
Year Built
Visits
In The Neighborhood
Just Listed
Kimberling City
$ 221,000
- Type
- Single Family
- Size
- 1,850 SqFt
- Rooms
- 3 Beds + 2 Baths
 Keller Williams Tri-Lakes - WP
Kimberling City
$ 649,900
- Type
- Single Family
- Size
- 3,112 SqFt
- Rooms
- 4 Beds + 4 Baths
Table Rock's Best, Realtors
Kimberling City
$ 299,900
- Type
- Single Family
- Size
- 2,183 SqFt
- Rooms
- 3 Beds + 2 Baths
RE/MAX Associated Brokers Inc.
Kimberling City
$ 349,900
- Type
- Single Family
- Size
- 2,675 SqFt
- Rooms
- 3 Beds + 6 Baths
EXP Realty, LLC.
Kimberling City
$ 298,000
- Type
- Single Family
- Size
- 2,638 SqFt
- Rooms
- 6 Beds + 5 Baths
ReeceNichols - Branson
Kimberling City
$ 689,000
- Type
- Single Family
- Size
- 3,748 SqFt
- Rooms
- 5 Beds + 3 Baths
Keller Williams Tri-Lakes
Kimberling City
$ 635,000
- Type
- Single Family
- Size
- 4,052 SqFt
- Rooms
- 4 Beds + 3.5 Baths
Keller Williams Tri-Lakes
Kimberling City
$ 439,500
- Type
- Single Family
- Size
- 3,331 SqFt
- Rooms
- 3 Beds + 3 Baths
Murney Associates - Primrose
Kimberling City
$ 795,000
- Type
- Single Family
- Size
- 4,155 SqFt
- Rooms
- 4 Beds + 3 Baths
Table Rock's Best, Realtors
Kimberling City
$ 320,000
- Type
- Single Family
- Size
- 1,292 SqFt
- Rooms
- 3 Beds + 2 Baths
Keller Williams Tri-Lakes
Kimberling City
$ 349,900
- Type
- Single Family
- Size
- 1,720 SqFt
- Rooms
- 2 Beds + 2 Baths
ReeceNichols -Kimberling City
 Northwest Arkansas Board of REALTORS® All information deemed reliable but not guaranteed. All properties are subject to prior sale, change or withdrawal. Neither listing broker(s) or information provider(s) shall be responsible for any typographical errors, misinformation, misprints and shall be held totally harmless. Listing(s) information is provided for consumer's personal, non-commercial use and may not be used for any purpose other than to identify prospective properties consumers may be
 All information deemed reliable but not guaranteed. All properties are subject to prior sale, change or withdrawal. Neither listing broker(s) or information provider(s) shall be responsible for any typographical errors, misinformation, misprints and shall be held totally harmless. Listing(s) information is provided for consumer's personal, non-commercial use and may not be used for any purpose other than to identify prospective properties consumers may be interested in purchasing. The data relating
