







Address
12 Longview Drive, Kimberling City, MO
Price
$ 299,900
Property Attributes
- MLS#60315292
- TypeSingle Family
- Listing Status Active
- CountySTONE
- CityKimberling City
- NeighborhoodKimberling Hills
- Zip65686
- StyleRanch
- Year Built1995
- Taxes$ 1220
- Price$ 299,900
- Bedrooms3
- Full Bathrooms2
- Half Bathrooms1
- Sqr Footage2520
- Lot Size0.35 Acres
Data Source:
Southern Missouri Regional MLS (SOMO)
Property Description
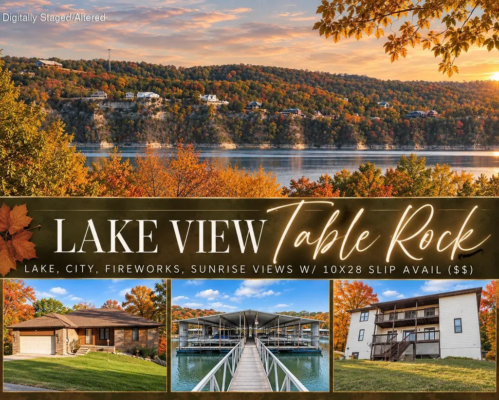
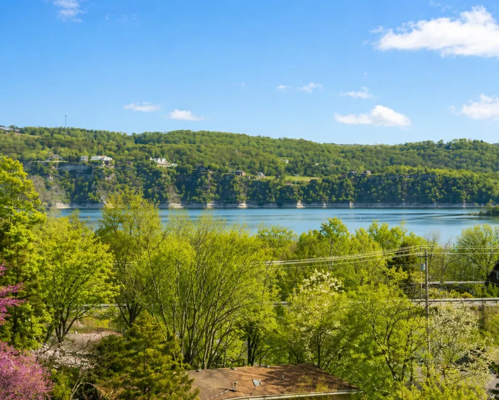
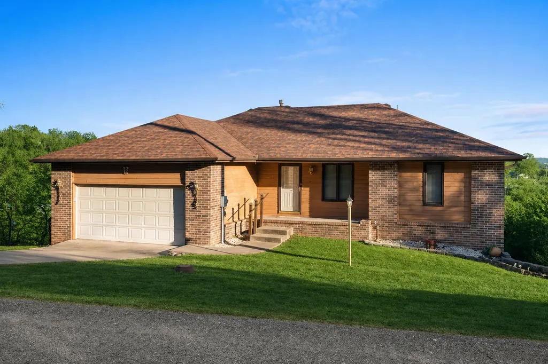
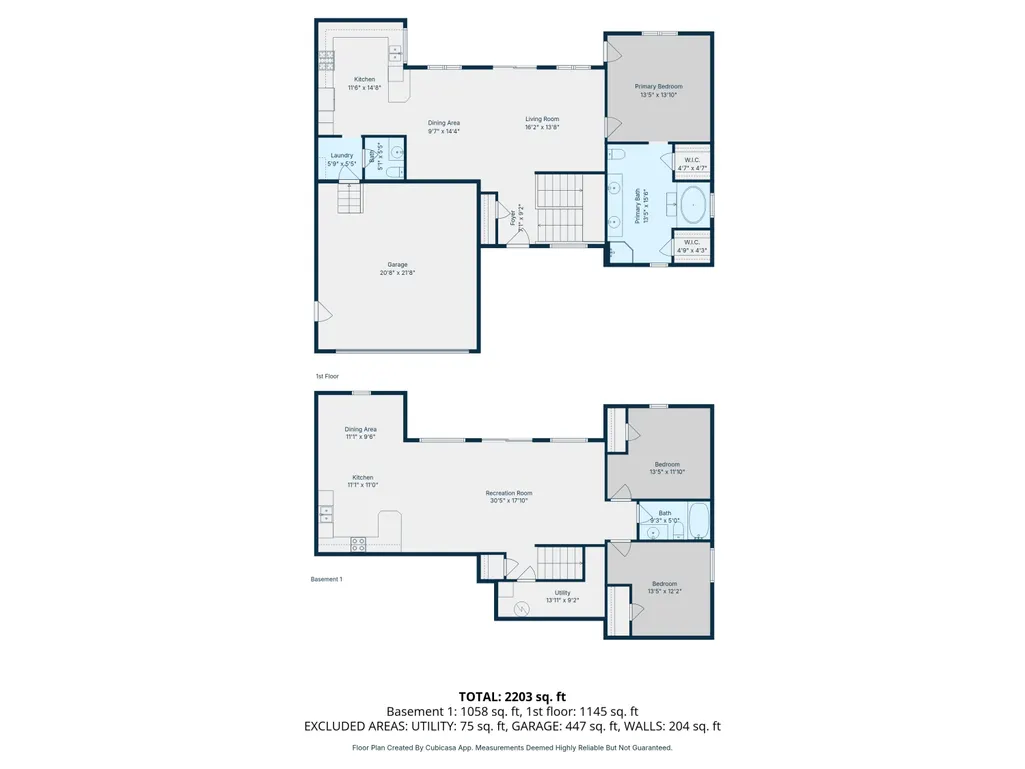
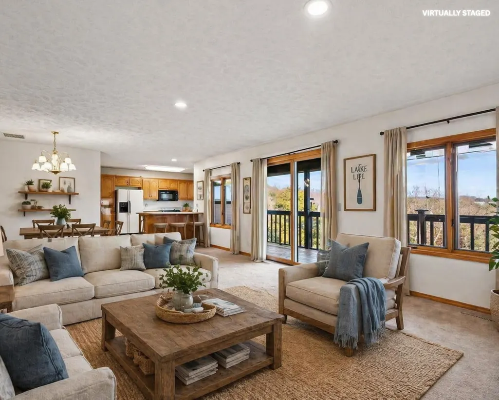
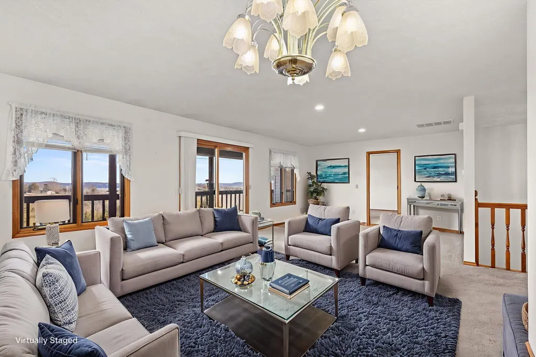
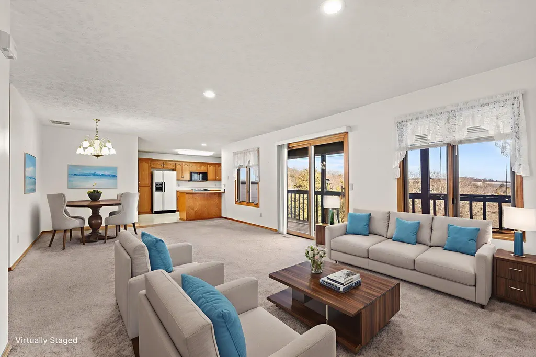
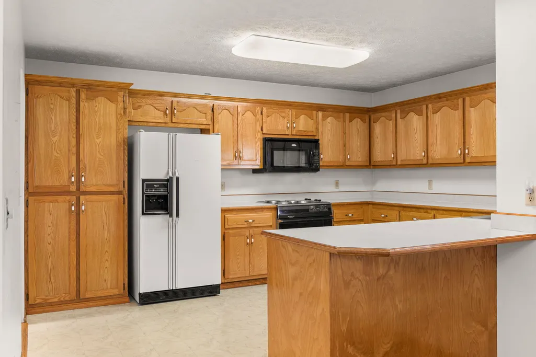
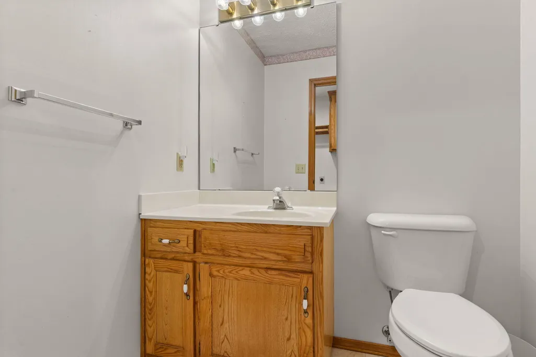
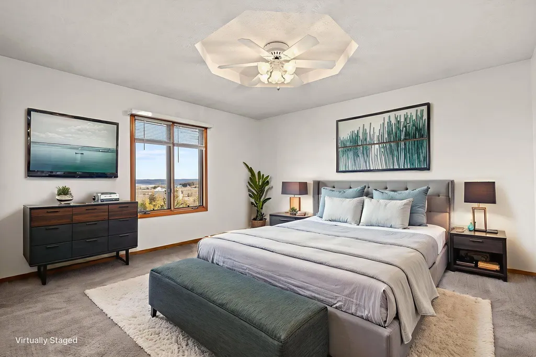
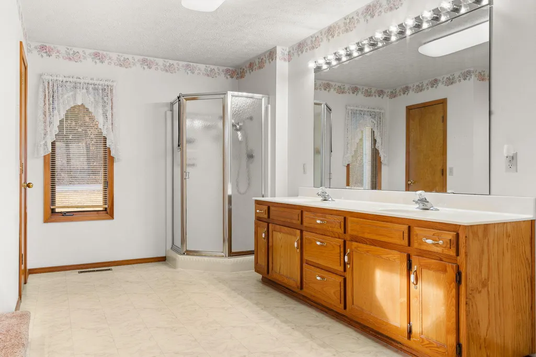
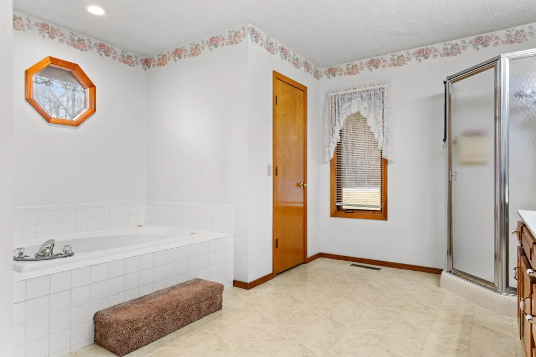
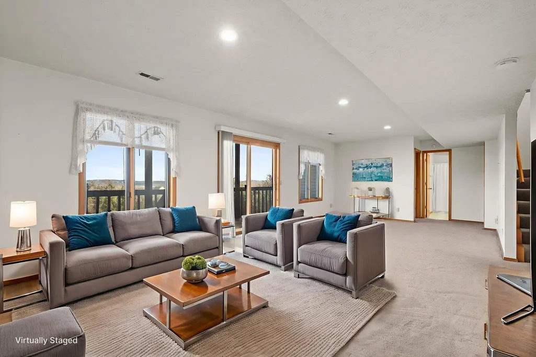
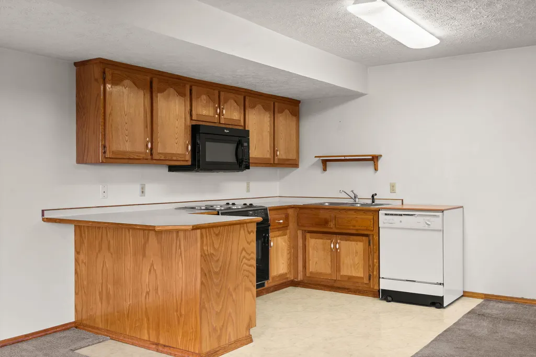
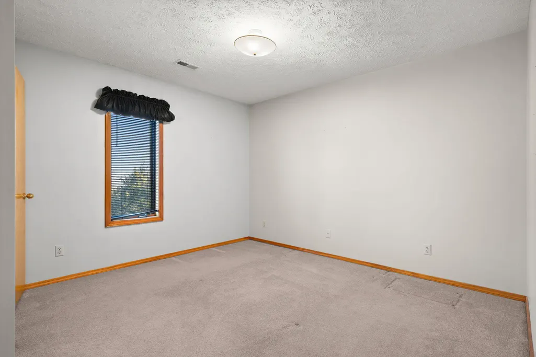
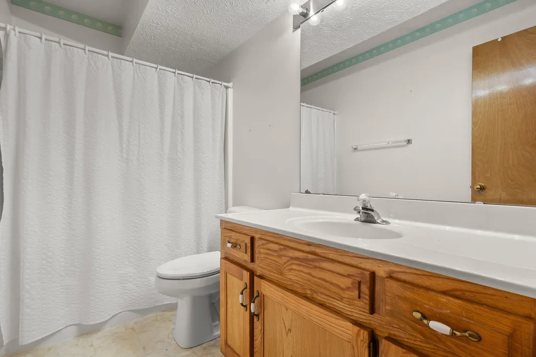
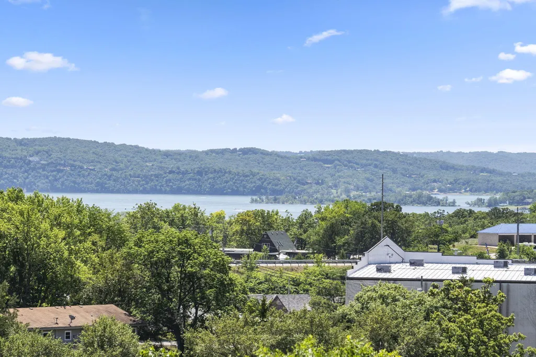
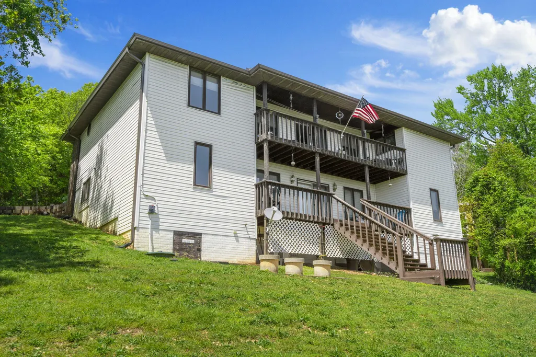
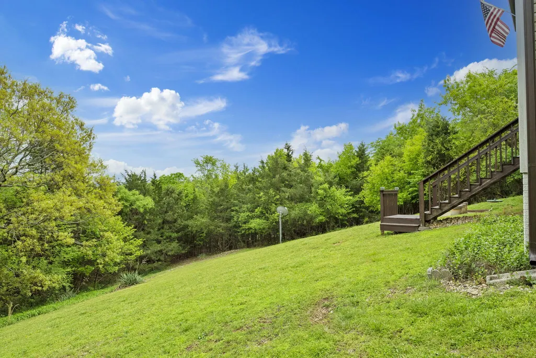
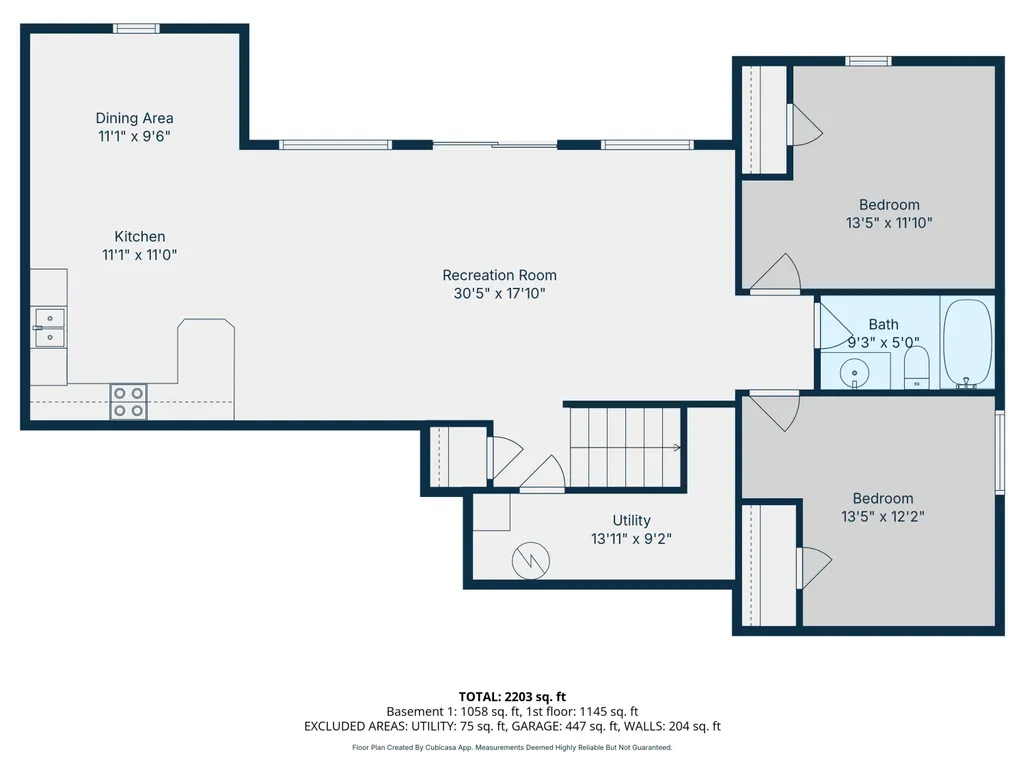
Now with option of a 10x28 slip 2.4 miles golf cart ride for 80k. Kimberling City Lake View home with two kitchens!!! Find your happily ever after in this magical Table Rock Lake setting that seamlessly integrates with functionality & livability like you have never seen it before! The highly coveted Kimberling Hills subdivision is now home to an awe-inspiring, one owner home, lovingly built by one of the area's most well known homeowners, Larry Herndon. Perfectly sited in one of Table Rock Lakes most coveted lake view communities, this home was originally built to capture the unmatched flow with nature, privacy and a beautiful view of Table Rock Lake. Enjoy the lake view sunsets, 4th of July fireworks, dramatic weather events rolling in from the private front row seats on your back deck. Offering an open floor plan with tons of windows flooding in natural light, everything you need on one level: laundry/mudroom & main level owners suite complete with jetted tub, his & hers walk-in closets...the ensuite is so big you could play basketball in it, brand new roof/gutters & hot water heater, newer HVAC- 2021, expansive covered deck system & XL shade trees, oh & two full kitchens (one up/one down with refrigerator, oven/range, & dishwasher). The lower level also boasts two more spacious guest bedrooms, a full bath, a dining area/office nook, huge walk-out family room to more private deck space and loads of privacy! Less than 5 minutes to downtown Kimberling City seasonal farmers market, shopping, boutiques, spa, medical facilities and more. 20 minutes to popular Silver Dollar City & less than 30 minutes to world class Branson shows, dining, golf, amusement parks, and hiking & biking trails in Mark Twain Forest.
| Elementary School | Middle School | High School |
|---|---|---|
| Reeds Spring Elementary School | Reeds Spring Middle School | Reeds Spring High School |
| Price History | |
|---|---|
| 2/13/2026 | Listed $389,900 |
| 4/21/2026 | 4$375,000 |
| 5/26/2026 | 3$365,000 |
| 6/16/2026 | 2$359,000 |
| 7/13/2026 | 3$349,000 |
| 9/14/2026 | 6$329,000 |
| 9/16/2026 | 9$299,900 |
General Features
| Sewer | Public Sewer |
|---|---|
| Heating | Central |
| Cooling | Central Air |
| Possession | Closing |
| Roof | Composition |
| Appliances | Dishwasher,Propane Water Heater,Free-Standing Electric Oven,Microwave,Refrigerator,Disposal |
| Garage Spaces | 2 |
| Patio/Porch Features | Covered,Deck |
| Architectural Style | Ranch |
| Construction Materials | Wood Siding,Vinyl Siding,Brick |
| Year Built | 1995 |
| View | Panoramic,Lake |
| Stories Count | 1 |
| Township | 23 |
| Levels | One |
| Property Subtype | Single Family Residence |
| Tax Year | 2025 |
| County | Stone |
| Property Type | Residential |
| Subdivision Name | Kimberling Hills |
| Garage Y/N | Yes |
| Full Baths | 2 |
| Status | Active |
| Directions | From Branson West head S on Hwy 13 towards Kimberling City,Right on James River/Joe Bald Rd,Left on Golfcrest Dr,stay Right on Golfcrest Dr,Left on Longview Dr,Property on Right,SIY. |
| High School | Reeds Spring |
| City | Kimberling City |
| Elementary School | Reeds Spring |
| Tax Annual Amount | 1220.06 |
| Middle/Junior High School | Reeds Spring |
| Standard Status | Active |
| Legal Description | KIMBERLING HILLS 16TH LOT 13 BLOCK 2 |
| Vacation Rental | No |
| Docks/Slips | Yes |
Interior Features
| Interior Amenities | High Speed Internet,Internet - Satellite,Internet - Fiber Optic,Solid Surface Counters,Laminate Counters,Tray Ceiling(s),W/D Hookup,Walk-in Shower,Jetted Tub |
|---|---|
| Basement | Walk-Out Access,Finished,Full |
| Flooring | Carpet,Vinyl,Tile |
| Basement (Y/N) | Yes |
| Window Features | Shutters,Double Pane Windows,Blinds |
| Fireplace Y/N | No |
| Above Grade Finished Area | 1223 |
| Half Baths | 1 |
| Total Bedrooms | 3 |
| Below Grade Finished Area | 1297 |
| Room Type | Bedroom,Kitchen- 2nd,Foyer,Living Areas (2),In-Law Suite,Family Room,Family Room - Down,Master Bedroom |
| Total Baths | 3 |
Exterior Features
| Parking Features | Driveway,Paved,Garage Faces Front |
|---|---|
| Lot Features | Water View,Wooded/Cleared Combo,Lake View,Sloped |
| Water Source | Public |
| Foundation Details | Poured Concrete,Crawl Space |
| Building Area Total | 2520 |
| Lot Size Acres | 0.35 |
| Road Surface Type | Asphalt,Concrete |
| Entry | Walk In |
Amenities
- Foreclosure
- Views
- Short Sale
- New Construction
- Adult 55+
- Lease To Own
- No HOA Fees
- Furnished
- Primary On Main
- Air Conditioning
- Seller Finance
- Green
- Fixer Upper
- Horse
- Golf
- Fireplace
- Deck
- Garage
- Basement
- Pool
Property vs Single Family Average in 65686
Price
Taxes
Year Built
Visits
In The Neighborhood
Just Listed
Kimberling City
$ 221,000
- Type
- Single Family
- Size
- 1,850 SqFt
- Rooms
- 3 Beds + 2 Baths
 Keller Williams Tri-Lakes - WP
Kimberling City
$ 649,900
- Type
- Single Family
- Size
- 3,112 SqFt
- Rooms
- 4 Beds + 4 Baths
Table Rock's Best, Realtors
Kimberling City
$ 299,900
- Type
- Single Family
- Size
- 2,183 SqFt
- Rooms
- 3 Beds + 2 Baths
RE/MAX Associated Brokers Inc.
Kimberling City
$ 349,900
- Type
- Single Family
- Size
- 2,675 SqFt
- Rooms
- 3 Beds + 6 Baths
EXP Realty, LLC.
Kimberling City
$ 298,000
- Type
- Single Family
- Size
- 2,638 SqFt
- Rooms
- 6 Beds + 5 Baths
ReeceNichols - Branson
Kimberling City
$ 689,000
- Type
- Single Family
- Size
- 3,748 SqFt
- Rooms
- 5 Beds + 3 Baths
Keller Williams Tri-Lakes
Kimberling City
$ 635,000
- Type
- Single Family
- Size
- 4,052 SqFt
- Rooms
- 4 Beds + 3.5 Baths
Keller Williams Tri-Lakes
Kimberling City
$ 339,900
- Type
- Single Family
- Size
- 3,030 SqFt
- Rooms
- 3 Beds + 2.5 Baths
Keller Williams Local
Kimberling City
$ 439,500
- Type
- Single Family
- Size
- 3,331 SqFt
- Rooms
- 3 Beds + 3 Baths
Murney Associates - Primrose
Kimberling City
$ 795,000
- Type
- Single Family
- Size
- 4,155 SqFt
- Rooms
- 4 Beds + 3 Baths
Table Rock's Best, Realtors
Kimberling City
$ 320,000
- Type
- Single Family
- Size
- 1,292 SqFt
- Rooms
- 3 Beds + 2 Baths
Keller Williams Tri-Lakes
Kimberling City
$ 349,900
- Type
- Single Family
- Size
- 1,720 SqFt
- Rooms
- 2 Beds + 2 Baths
ReeceNichols -Kimberling City
 Northwest Arkansas Board of REALTORS® All information deemed reliable but not guaranteed. All properties are subject to prior sale, change or withdrawal. Neither listing broker(s) or information provider(s) shall be responsible for any typographical errors, misinformation, misprints and shall be held totally harmless. Listing(s) information is provided for consumer's personal, non-commercial use and may not be used for any purpose other than to identify prospective properties consumers may be
 All information deemed reliable but not guaranteed. All properties are subject to prior sale, change or withdrawal. Neither listing broker(s) or information provider(s) shall be responsible for any typographical errors, misinformation, misprints and shall be held totally harmless. Listing(s) information is provided for consumer's personal, non-commercial use and may not be used for any purpose other than to identify prospective properties consumers may be interested in purchasing. The data relating
